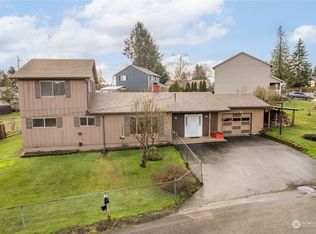
Move-in ready, completely updated and full of charm! Tucked away on a quiet street in desirable Columbia Heights, this inviting home blends thoughtful updates with a lifestyle that’s easy to love. The newer kitchen features soft-close cabinetry, while the bright laundry/mudroom offers a welcome dose of natural light and everyday convenience. After a day spent tending your multiple garden beds and harvesting fruit from your own trees, unwind indoors with the cozy warmth of the gas stove. Newer metal siding adds lasting appeal, and the attached one-car garage provides convenient parking and extra storage. Whether you’re dreaming of a productive garden, a cozy place to call home, or a simpler lifestyle without sacrificing outdoor space, this delightful property is ready for its next chapter!
Active
Listed by: Windermere Northwest Living • Amanda Kurtti • 360-431-3448
$280,000
147 Yelton Dr., Longview, WA 98632
2beds
665sqft
Single Family Residence
Built in 1949
7,265 Square Feet Lot
$278,300 Zestimate®
$421/sqft
$-- HOA
What's special
Newer kitchenNatural lightAttached one-car garageNewer metal sidingMultiple garden bedsQuiet streetSoft-close cabinetry
- --
- on Zillow
- 451
- views
- 52
- saves
Likely to sell faster than
Zillow last checked:
Listing updated:
Listed by:
Amanda Kurtti 360-431-3448 amandakurtti@windermere.com,
Windermere Northwest Living
Source: NWMLS as distributed by MLS GRID,MLS#: 2598830
Facts & features
Interior
Bedrooms & bathrooms
- Bedrooms: 2
- Bathrooms: 1
- Full bathrooms: 1
- Main level bathrooms: 1
- Main level bedrooms: 2
Primary bedroom
- Level: Main
Bedroom
- Level: Main
Bathroom full
- Level: Main
Entry hall
- Level: Main
Kitchen without eating space
- Level: Main
Living room
- Level: Main
Utility room
- Level: Main
Heating
- Fireplace, Wall Furnace, Electric, Natural Gas
Cooling
- None
Appliances
- Included: Dishwasher, Dryer, Microwave, Dishwasher(s), Dryer(s), Microwave(s), Water Heater: Electric, Water Heater Location: Laundry room
Features
- Windows: Dbl Pane/Storm Window
- Number of fireplaces: 1
- Fireplace features: Gas, Lower Level: 1, Fireplace
Interior area
- Total structure area: 665
- Total interior livable area: 665 sqft
Property
Parking
- Total spaces: 4
- Parking features: Driveway, Attached Garage
- Has attached garage: Yes
- Covered spaces: 1
- Uncovered spaces: 3
Features
- Levels: One
- Stories: 1
- Entry location: Main
- Patio & porch: Dbl Pane/Storm Window, Fireplace, Water Heater
- Has view: Yes
- View description: Territorial
Lot
- Size: 7,265 Square Feet
- Features: Paved, Gas Available
- Topography: Partial Slope
- Residential vegetation: Brush, Fruit Trees, Garden Space
Details
- Parcel number: R046307
- Special conditions: Standard
Construction
Type & style
- Home type: SingleFamily
- Architectural style: 1 Story
- Property subtype: Single Family Residence
Materials
- Metal/Vinyl
- Roof: Metal
Condition
- Year built: 1949
Utilities & green energy
- Electric: Company: Cowlitz PUD
- Sewer: Sewer Connected, Company: City of Longview
- Water: Public, Company: Beacon Hill
Community & HOA
Community
- Subdivision: Columbia Heights
Location
- Region: Longview
Financial & listing details
- Price per square foot: $421/sqft
- Tax assessed value: $226,170
- Annual tax amount: $2,373
- Date on market: 11/6/2026
- Listing terms: Conventional,FHA,VA Loan
- Inclusions: Dishwasher(s), Dryer(s), Microwave(s)
Estimated market value
$278,300
$264,000 - $292,000
$1,412/mo
Price history
| Date | Event | Price |
|---|---|---|
| 11/6/2026 | Listed for sale | $280,000+55.6%$421/sqft |
Source:  NWMLS as distributed by MLS GRID #2598830 Report a problem | ||
| 5/9/2018 | Sold | $180,000+2.9%$271/sqft |
Source: NWMLS as distributed by MLS GRID #1275291 Report a problem | ||
| 4/22/2018 | Pending sale | $174,900+133.2%$263/sqft |
Source: Cano Real Estate LLC #18089112 Report a problem | ||
| 1/25/2018 | Sold | $75,000-6.3%$113/sqft |
Source: NWMLS as distributed by MLS GRID #1229835 Report a problem | ||
| 1/11/2018 | Pending sale | $80,000$120/sqft |
Source: RE/MAX Premier Group #1229835 Report a problem | ||
| 1/10/2018 | Listed for sale | $80,000$120/sqft |
Source: RE/MAX Premier Group #1229835 Report a problem | ||
Public tax history
| Year | Property taxes | Tax assessment |
|---|---|---|
| 2025 | $2,372 +1.9% | $226,170 +0.8% |
| 2024 | $2,327 +3.6% | $224,320 +1.6% |
| 2023 | $2,247 +8.5% | $220,780 +0% |
| 2022 | $2,072 | $220,680 +19.4% |
| 2021 | $2,072 +7.6% | $184,820 +16.5% |
| 2020 | $1,925 +17.8% | $158,610 +17.7% |
| 2019 | $1,634 +36.7% | $134,789 +44.8% |
| 2018 | $1,196 -0.8% | $93,070 +8.8% |
| 2017 | $1,206 +6.5% | $85,530 +6.6% |
| 2016 | $1,132 +7.3% | $80,270 +5.7% |
| 2015 | $1,055 -2.2% | $75,940 -8.3% |
| 2013 | $1,078 | $82,820 -12.6% |
| 2011 | $1,078 | $94,720 |
| 2010 | -- | $94,720 +37.1% |
| 2006 | -- | $69,100 +15.2% |
| 2005 | -- | $60,000 |
Find assessor info on the county website
Monthly payment
Est. payment
Payment breakdown
Explore the cost of this home by adjusting the details. Changes won't be saved.Climate risks
Neighborhood: 98632

Similar homes
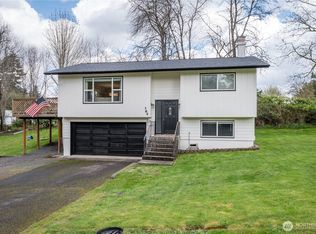
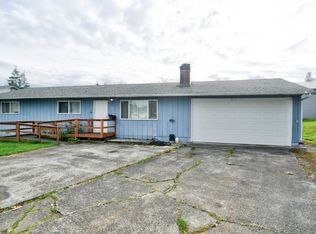
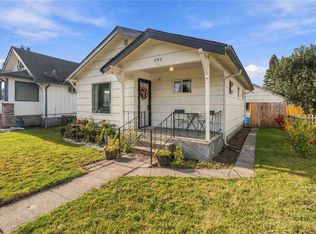
- $275,0002 bd1 ba678 sqft293 24th Avenue, Longview, WA 98632Contingent
 MLS ID #2582946, Jazmine Ribelin. NWMLS as distributed by MLS GRID
- $269,9902 bd1 ba768 sqft273 Baltimore Street, Longview, WA 98632Active
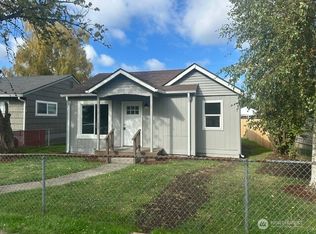 MLS ID #2592149, Justin Trombello. NWMLS as distributed by MLS GRID
- $--2 bd1 ba720 sqft1303 S 7th Ave, Kelso, WA 98626Auction
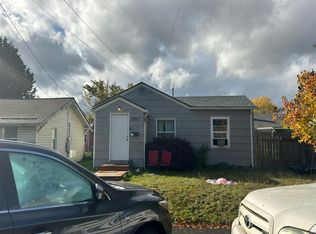 Auction.com 2
- $299,9002 bd1 ba768 sqft324 28th Avenue, Longview, WA 98632Active
 MLS ID #2581579, Alonnah Orae Kiemele. NWMLS as distributed by MLS GRID
- $304,9002 bd1 ba960 sqft1811 15th Ave, Longview, WA 98632Active
 MLS ID #609590594, Do Nguyen, Premiere Property Group, LLC. RMLS (OR)
- $325,0002 bd1 ba936 sqft1909 Washington Way, Longview, WA 98632ActiveMLS ID #534086046, Stacy Robinson, Berkshire Hathaway HomeServices NW Real Estate. RMLS (OR)
