Discover this charming and beautifully updated home, featuring 2 bedrooms and 1 bath, perfect for comfortable living. This property boasts an impressive list of recent upgrades, including a new roof, new hardy plank siding, and exterior and interior paint. Inside, you'll find modern kitchen cabinets, new countertops, stylish new lighting, updated electrical, and new flooring throughout, complemented by newer windows for added efficiency. Don't miss out on this move-in-ready gem—schedule your private tour today!
Active
Listed by: RE/MAX Premier Group • Thomas Gray
Price cut: $7K (9/3)
$260,000
256 Beech Street, Longview, WA 98632
2beds
729sqft
Single Family Residence
Built in 1923
4,800 Square Feet Lot
$259,500 Zestimate®
$357/sqft
$-- HOA
What's special
Stylish new lightingModern kitchen cabinetsNew hardy plank sidingInterior paintUpdated electricalNew countertopsNew roof
- --
- on Zillow
- 428
- views
- 38
- saves
Zillow last checked:
Listing updated:
Listed by:
Thomas Gray,
RE/MAX Premier Group
Source: NWMLS as distributed by MLS GRID,MLS#: 2567552
Facts & features
Interior
Bedrooms & bathrooms
- Bedrooms: 2
- Bathrooms: 1
- Full bathrooms: 1
- Main level bathrooms: 1
- Main level bedrooms: 2
Primary bedroom
- Level: Main
Bedroom
- Level: Main
Bathroom full
- Level: Main
Dining room
- Level: Main
Entry hall
- Level: Main
Kitchen with eating space
- Level: Main
Living room
- Level: Main
Utility room
- Level: Main
Heating
- Baseboard, Electric
Cooling
- None
Appliances
- Included: Dishwasher, Dryer, Stove(s)/Range(s), Washer, Dishwasher(s), Dryer(s), Washer(s)
Features
- Flooring: Vinyl Plank
- Basement: None
- Has fireplace: No
Interior area
- Total structure area: 729
- Total interior livable area: 729 sqft
Property
Parking
- Total spaces: 3
- Parking features: Driveway, Detached Garage
- Has garage: Yes
- Covered spaces: 1
- Uncovered spaces: 2
Features
- Levels: One
- Stories: 1
- Entry location: Main
Lot
- Size: 4,800 Square Feet
- Features: Paved, Sidewalk, Fenced-Partially, High Speed Internet
- Topography: Level
Details
- Parcel number: 04429
- Special conditions: Standard
Construction
Type & style
- Home type: SingleFamily
- Architectural style: 1 Story
- Property subtype: Single Family Residence
Materials
- Cement Planked, Cement Plank
- Foundation: Block
- Roof: Composition
Condition
- Year built: 1923
Utilities & green energy
- Sewer: Sewer Connected, Company: City of Kelso
- Water: Public, Company: City of Kelso
Community & HOA
Community
- Subdivision: Highlands
Location
- Region: Longview
Financial & listing details
- Price per square foot: $357/sqft
- Tax assessed value: $256,090
- Annual tax amount: $2,171
- Date on market: 8/14/2026
- Listing terms: Conventional,FHA,VA Loan
- Inclusions: Dishwasher(s), Dryer(s), Stove(s)/Range(s), Washer(s)
Estimated market value
$259,500
$247,000 - $272,000
$1,348/mo
Price history
| Date | Event | Price |
|---|---|---|
| 9/3/2026 | Price change | $260,000-2.6%$357/sqft |
Source:  NWMLS as distributed by MLS GRID #2567552 Report a problem NWMLS as distributed by MLS GRID #2567552 Report a problem | ||
| 8/14/2026 | Listed for sale | $267,000+7.2%$366/sqft |
Source: NWMLS as distributed by MLS GRID #2567552 Report a problem | ||
| 12/31/2021 | Sold | $249,000-1.2%$342/sqft |
Source: NWMLS as distributed by MLS GRID #1858672 Report a problem | ||
| 11/23/2021 | Pending sale | $252,000$346/sqft |
Source: NWMLS as distributed by MLS GRID #1858672 Report a problem | ||
| 11/10/2021 | Price change | $252,000-3.8%$346/sqft |
Source: NWMLS as distributed by MLS GRID #1858672 Report a problem | ||
| 11/2/2021 | Listed for sale | $262,000+303.7%$359/sqft |
Source: NWMLS as distributed by MLS GRID #1858672 Report a problem | ||
| 10/18/2019 | Listing removed | $900$1/sqft |
Source: Zillow Rental Manager Report a problem | ||
| 9/17/2019 | Listed for rent | $900+20%$1/sqft |
Source: NEW SPRING PROPERTY MANAGEMENT Woodford Commercial Real Estate Report a problem | ||
| 10/16/2017 | Listing removed | $750$1/sqft |
Source: New Spring Property Management Report a problem | ||
| 9/28/2017 | Listed for rent | $750+7.1%$1/sqft |
Source: New Spring Property Management Report a problem | ||
| 11/1/2015 | Listing removed | $64,900$89/sqft |
Source: Coldwell Banker BAIN #15128539 Report a problem | ||
| 9/16/2015 | Pending sale | $64,900+18%$89/sqft |
Source: Coldwell Banker BAIN #15128539 Report a problem | ||
| 9/16/2015 | Listing removed | $700$1/sqft |
Source: New Spring Property Management Report a problem | ||
| 8/25/2015 | Listed for rent | $700$1/sqft |
Source: New Spring Property Management Report a problem | ||
| 8/21/2015 | Sold | $55,000-15.3%$75/sqft |
Source:  RMLS (OR) #15128539 Report a problem RMLS (OR) #15128539 Report a problem | ||
| 5/6/2015 | Listed for sale | $64,900-35.1%$89/sqft |
Source: Coldwell Banker BAIN #782153 Report a problem | ||
| 5/6/2005 | Sold | $100,000$137/sqft |
Source: Public Record Report a problem | ||
Public tax history
| Year | Property taxes | Tax assessment |
|---|---|---|
| 2025 | $2,172 +3.7% | $256,090 +6.2% |
| 2024 | $2,094 -1.8% | $241,140 -2.2% |
| 2023 | $2,133 +31.7% | $246,450 +11.7% |
| 2022 | $1,619 | $220,570 +35.8% |
| 2021 | $1,619 +11.1% | $162,370 +23.4% |
| 2020 | $1,458 +31.8% | $131,550 +25.8% |
| 2019 | $1,106 | $104,578 +14.7% |
| 2018 | -- | $91,150 +101.4% |
| 2017 | $600 +4.8% | $45,250 +7.6% |
| 2016 | $573 +9.5% | $42,060 +1.9% |
| 2015 | $523 -7.8% | $41,270 |
| 2013 | $567 | $41,270 -32% |
| 2011 | $567 | $60,710 -4.8% |
| 2010 | -- | $63,740 +21.2% |
| 2006 | -- | $52,600 +46.1% |
| 2005 | -- | $36,000 |
Find assessor info on the county website
Monthly payment
Est. payment
Payment breakdown
Explore the cost of this home by adjusting the details. Changes won't be saved.Climate risks
Neighborhood: Highlands
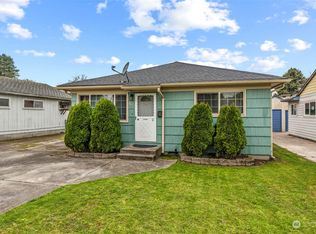
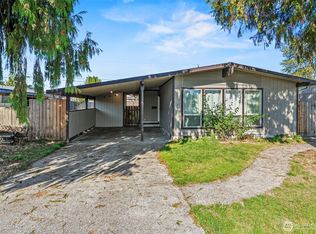
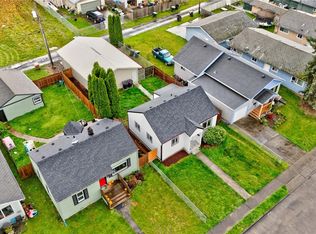
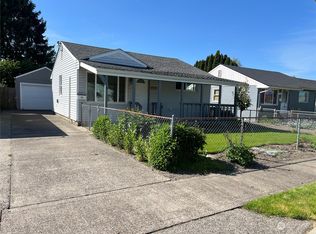
Similar homes
- $265,0002 bd1 ba698 sqft228 24th Avenue, Longview, WA 98632Active
 MLS ID #2577017, Jerrod Strong. NWMLS as distributed by MLS GRID
 - $265,0002 bd1 ba876 sqftHighlands 1, Longview, WA 98632Active
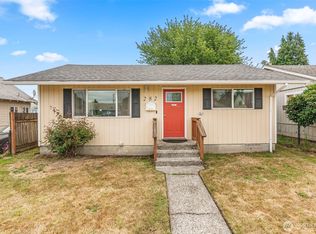 MLS ID #2575494, Tina O'Dell. NWMLS as distributed by MLS GRID
 - $324,9992 bd1 ba768 sqft324 28th Avenue, Longview, WA 98632Active
 MLS ID #2581579, Alonnah Orae Kiemele. NWMLS as distributed by MLS GRID
 - $250,0002 bd1 ba616 sqft268 25th Avenue, Longview, WA 98632Active
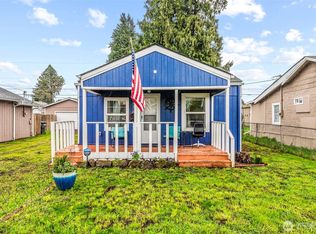 MLS ID #2465146, Katie Keaton. NWMLS as distributed by MLS GRID
 - $233,4002 bd1 ba624 sqft150 17th Ave, Longview, WA 98632Active
 MLS ID #277595610, Annette Chapman, Berkshire Hathaway HomeServices NW Real Estate. RMLS (OR)
 - $265,0002 bd1 ba800 sqft334 23rd Ave, Longview, WA 98632ActiveMLS ID #186508216, Tony Lewis, Works Real Estate. RMLS (OR)
- $299,9003 bd1 ba1k sqft348 20th Ave, Longview, WA 98632ActiveMLS ID #790410958, Cindy Ellingson, BCR LLC. RMLS (OR)
