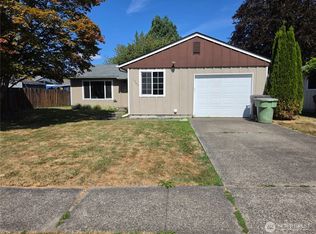
Welcome to this inviting 3-bedroom, 1-bath home offering comfortable one-level living on a spacious .38-acre lot. Large windows fill the living and dining areas with natural light while framing pleasant territorial and garden views. The functional kitchen offers abundant cabinetry, generous counter space, a subway-tile backsplash and an adjoining dining area. Double-pane windows, a combination of vinyl and wall-to-wall carpet, freshly painted rooms, and included kitchen appliances add everyday convenience. Outside, enjoy a partially fenced, level yard with established fruit trees, colorful garden space, a patio for outdoor gatherings and plenty of room for recreation. An attached one-car garage, additional driveway and RV parking, high-speed internet availability, public water and connected sewer complete the package. Located on a paved, dead-end street with convenient access to nearby services, this home offers space, flexibility, and an opportunity to make it your own.
Active
Listed by: Realty One Group Pacifica • Mary A. Whittaker
Price cut: $5K (9/11)
$335,000
109 Merritt Drive, Longview, WA 98632
3beds
1,008sqft
Single Family Residence
Built in 1951
0.38 Acres Lot
$-- Zestimate®
$332/sqft
$-- HOA
What's special
Established fruit treesComfortable one-level livingFunctional kitchenColorful garden spaceIncluded kitchen appliancesAttached one-car garageFreshly painted rooms
- --
- on Zillow
- 295
- views
- 37
- saves
Zillow last checked:
Listing updated:
Listed by:
Mary A. Whittaker,
Realty One Group Pacifica
Source: NWMLS as distributed by MLS GRID,MLS#: 2565559
Facts & features
Interior
Bedrooms & bathrooms
- Bedrooms: 3
- Bathrooms: 1
- Full bathrooms: 1
- Main level bathrooms: 1
- Main level bedrooms: 3
Primary bedroom
- Level: Main
Bedroom
- Level: Main
Bedroom
- Level: Main
Bathroom full
- Level: Main
Dining room
- Level: Main
Entry hall
- Level: Main
Living room
- Level: Main
Heating
- Wall Furnace, Electric
Cooling
- None
Appliances
- Included: Dishwasher, Refrigerator, Stove(s)/Range(s), Dishwasher(s), Refrigerator(s), Water Heater: Electric, Water Heater Location: Garage
Features
- Dining Room
- Flooring: Vinyl, Carpet
- Windows: Dbl Pane/Storm Window
- Basement: None
- Has fireplace: No
Interior area
- Total structure area: 1,008
- Total interior livable area: 1,008 sqft
Video & virtual tour
Property
Parking
- Total spaces: 1
- Parking features: Attached Garage, RV Parking
- Has attached garage: Yes
- Covered spaces: 1
Features
- Levels: One
- Stories: 1
- Entry location: Main
- Patio & porch: Dbl Pane/Storm Window, Dining Room, Water Heater
Lot
- Size: 0.38 Acres
- Features: Dead End Street, Paved, Fenced-Partially, High Speed Internet, Patio, RV Parking
- Topography: Level
- Residential vegetation: Fruit Trees, Garden Space
Details
- Parcel number: 60957
- Zoning: 11-SFR
- Zoning description: Jurisdiction: County
- Special conditions: Standard
Construction
Type & style
- Home type: SingleFamily
- Architectural style: 1 Story
- Property subtype: Single Family Residence
Materials
- Wood Siding
- Foundation: Block
- Roof: Composition
Condition
- Year built: 1951
Utilities & green energy
- Electric: Company: Cowlitz PUD
- Sewer: Sewer Connected, Company: Beacon Hill Water & Sewer
- Water: Public, Company: Beacon Hill Sewer and Water
Community & HOA
Community
- Subdivision: Beacon Hill
Location
- Region: Longview
Financial & listing details
- Price per square foot: $332/sqft
- Tax assessed value: $272,010
- Annual tax amount: $2,843
- Date on market: 8/6/2026
- Listing terms: Conventional,FHA,VA Loan
- Inclusions: Dishwasher(s), Refrigerator(s), Stove(s)/Range(s)
Estimated market value
Not available
Estimated sales range
Not available
$1,845/mo
Price history
| Date | Event | Price |
|---|---|---|
| 9/11/2026 | Price change | $335,000-1.5%$332/sqft |
Source:  NWMLS as distributed by MLS GRID #2565559 Report a problem NWMLS as distributed by MLS GRID #2565559 Report a problem | ||
| 8/6/2026 | Listed for sale | $340,000+79%$337/sqft |
Source:  RMLS (OR) #734103734 Report a problem RMLS (OR) #734103734 Report a problem | ||
| 2/16/2018 | Sold | $189,900$188/sqft |
Source: RMLS (OR) #17222558 Report a problem | ||
| 1/8/2018 | Pending sale | $189,900$188/sqft |
Source: Coldwell Banker BAIN #1226936 Report a problem | ||
| 12/17/2017 | Listed for sale | $189,900+71.4%$188/sqft |
Source: Coldwell Banker Bain #1226936 Report a problem | ||
| 9/23/2017 | Listing removed | $110,804+5.5%$110/sqft |
Source: Auction.com Report a problem | ||
| 6/28/2017 | Listed for sale | -- |
Source: Auction.com Report a problem | ||
| 8/24/2012 | Sold | $105,000-10.6%$104/sqft |
Source: NWMLS as distributed by MLS GRID #348079 Report a problem | ||
| 7/14/2012 | Pending sale | $117,500$117/sqft |
Source: RE/MAX PREMIER GROUP #348079 Report a problem | ||
| 6/26/2012 | Price change | $117,500-2%$117/sqft |
Source: RE/MAX PREMIER GROUP #348079 Report a problem | ||
| 6/24/2012 | Pending sale | $119,900$119/sqft |
Source: RE/MAX PREMIER GROUP #348079 Report a problem | ||
| 4/26/2012 | Listed for sale | $119,900$119/sqft |
Source: RE/MAX PREMIER GROUP #348079 Report a problem | ||
Public tax history
| Year | Property taxes | Tax assessment |
|---|---|---|
| 2025 | $2,843 +1.9% | $272,010 +0.7% |
| 2024 | $2,791 +3.5% | $270,050 +1.5% |
| 2023 | $2,696 +7.9% | $265,930 -0.1% |
| 2022 | $2,498 | $266,120 +19% |
| 2021 | $2,498 +6.8% | $223,710 +15.6% |
| 2020 | $2,339 +11% | $193,500 +10.7% |
| 2019 | $2,106 +10.4% | $174,834 +16.1% |
| 2018 | $1,907 -23.7% | $150,610 +22.9% |
| 2017 | $2,499 +58.1% | $122,560 +8.2% |
| 2016 | $1,581 +9% | $113,230 +7.3% |
| 2015 | $1,451 -2.2% | $105,540 +39.8% |
| 2013 | $1,484 | $75,520 -13.6% |
| 2011 | $1,484 | $87,440 |
| 2010 | -- | $87,440 +20.6% |
| 2006 | -- | $72,500 +15.1% |
| 2005 | -- | $63,000 |
Find assessor info on the county website
Monthly payment
Est. payment
Payment breakdown
Explore the cost of this home by adjusting the details. Changes won't be saved.Climate risks
Neighborhood: 98632
Nearby schools
Schools provided by the listing agent
- Elementary: Lexington Elementary
- Middle: Huntington Jnr High
- High: Kelso High
Source: NWMLS as distributed by MLS GRID. This data may not be complete. We recommend contacting the local school district to confirm school assignments for this home.
Similar homes
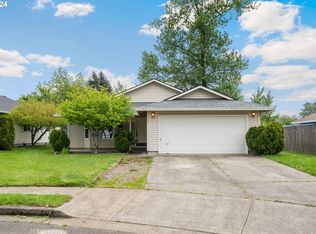
- $310,0003 bd1 ba1k sqft147 Mountain View Drive, Longview, WA 98632Active
 MLS ID #2543443, Nick W Shivers. NWMLS as distributed by MLS GRID
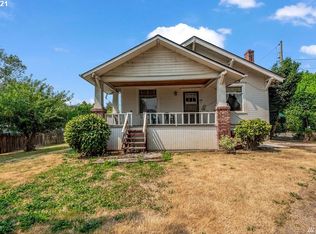
 - $369,9003 bd1 ba1.2k sqft5556 Mt Solo Road, Longview, WA 98632Active
 MLS ID #2577159, Kyle McCrady. NWMLS as distributed by MLS GRID
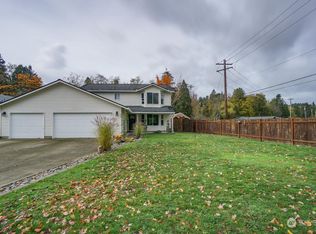
 - $325,0002 bd1 ba1.1k sqft2404 46th Ave, Longview, WA 98632Active

 MLS ID #485049890, Tracy Pate, Keller Williams Realty. RMLS (OR)
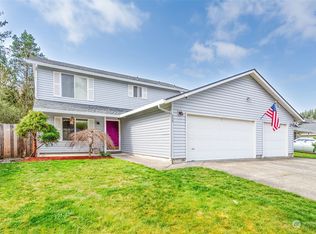
 - $330,0003 bd1 ba1.1k sqft3382 Nebraska Street, Longview, WA 98632Active
 MLS ID #2574603, Michael McCafferty. NWMLS as distributed by MLS GRID
 - $340,0003 bd2 ba1.1k sqft2021 35th Ave, Longview, WA 98632ActiveMLS ID #656115150, Brandon Fox, Keller Williams Realty. RMLS (OR)
