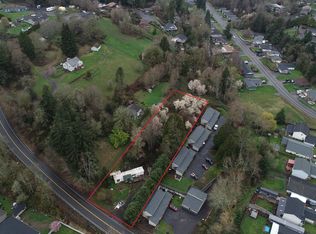
Well maintained 8 Plex. 4 separate townhouse duplex units each on its own tax parcel. Units are approx 1093 square feet with 2 bedrooms, 1.5 baths, Vaulted ceilings, walk in closets and washer/dryer hookups. Each unit has a carport and 2 storage rooms. Private courtyards. Recent updates include Painting, New Roofs, Updated windows and flooring. 32x40 garage/shop with 200 amp service and a loft with 1/2 bath also on the property currently used for income and partially owner occupied. Four tax parcels are included in the sale. Most of the units are private and secluded set back off the road in a quiet wooded setting. Rents will be increased for 7 of the 8 units in September reflecting cap rate of over 5%.
Active
Listed by: John L. Scott, Inc. • Dean Gehrman
$1,899,999
157 Nevada Drive #A-H, Longview, WA 98632
16beds
16baths
8,744sqft
Multi Family
Built in 1978
-- sqft lot
$-- Zestimate®
$217/sqft
$-- HOA
What's special
Quiet wooded settingUpdated windowsNew roofsVaulted ceilingsPrivate courtyards
- --
- on Zillow
- 85
- views
- 3
- saves
Zillow last checked:
Listing updated:
Listed by:
Dean Gehrman,
John L. Scott, Inc.,
Diane Lokan,
John L. Scott, Inc.
Source: NWMLS as distributed by MLS GRID,MLS#: 2519575
Facts & features
Interior
Bedrooms & bathrooms
- Bedrooms: 16
- Bathrooms: 16
Heating
- Wall Furnace, Electric
Cooling
- None
Features
- Flooring: Vinyl, Vinyl Plank, Carpet
- Has fireplace: No
Interior area
- Total structure area: 8,744
- Total interior livable area: 8,744 sqft
Property
Parking
- Total spaces: 11
- Parking features: Garage
- Garage spaces: 3
- Carport spaces: 8
- Covered spaces: 11
Features
- Has view: Yes
- View description: Territorial
Lot
- Size: 0.9 Acres
- Features: Paved
Details
- Parcel number: 6121101
- Zoning description: Multi-Family,Jurisdiction: County
- Special conditions: Standard
Construction
Type & style
- Home type: MultiFamily
- Architectural style: 5-9 Units
- Property subtype: Multi Family
Materials
- Wood Products
- Foundation: Poured Concrete
- Roof: Composition
Condition
- Year built: 1978
- Major remodel year: 1978
Utilities & green energy
- Electric: Company: Cowlitz Co PUD
- Sewer: Sewer Connected, Company: Beacon Hill
- Water: Public, Company: Beacon Hill
Community & HOA
Community
- Subdivision: Columbia Heights
Location
- Region: Longview
Financial & listing details
- Price per square foot: $217/sqft
- Annual tax amount: $14,009
- Date on market: 5/9/2026
- Listing terms: Conventional
Estimated market value
Not available
Estimated sales range
Not available
Not available
Price history
| Date | Event | Price |
|---|---|---|
| 6/12/2026 | Price change | $1,899,999-5%$217/sqft |
Source:  NWMLS as distributed by MLS GRID #2519575 Report a problem NWMLS as distributed by MLS GRID #2519575 Report a problem | ||
| 5/9/2026 | Listed for sale | $1,999,000$229/sqft |
Source: NWMLS as distributed by MLS GRID #2519575 Report a problem | ||
Public tax history
Tax history is unavailable.
Monthly payment
Est. payment
Payment breakdown
Explore the cost of this home by adjusting the details. Changes won't be saved.Climate risks
Neighborhood: 98632
Nearby schools
Schools provided by the listing agent
- Elementary: Lexington Elementary
- Middle: Huntington Jnr High
- High: Kelso High
Source: NWMLS as distributed by MLS GRID. This data may not be complete. We recommend contacting the local school district to confirm school assignments for this home.