Welcome to this charming single-level home in Longview's established Terry Taylor neighborhood! Offering 3 bedrooms and 1 full bath, this inviting home features original hardwood floors, a cozy wood-burning fireplace, and a mini-split for year-round comfort. One bedroom includes built-in shelving, making it a great option for a home office, library, or creative space. A sliding glass door opens to a private, fenced backyard surrounded by mature landscaping, creating a peaceful retreat with plenty of room to relax or entertain. Enjoy the covered patio and a large shed for extra storage. Just one block from John Null Park, with convenient access to downtown Longview, local shops, community amenities, and I-5, this home offers comfortable single-level living, timeless character, and a wonderful place to call home.
Pending inspection
Listed by: Realty One Group Pacifica • Amy McMahon • 360-747-2203
$340,000
2566 Taylor Avenue, Longview, WA 98632
3beds
1,014sqft
Single Family Residence
Built in 1956
6,599 Square Feet Lot
$339,600 Zestimate®
$335/sqft
$-- HOA
What's special
Covered patioCozy wood-burning fireplaceOriginal hardwood floorsSliding glass doorPrivate fenced backyardMini-split for year-round comfortSurrounded by mature landscaping
- --
- on Zillow
- 516
- views
- 38
- saves
Zillow last checked:
Listing updated:
Listed by:
Amy McMahon 360-747-2203 amcmahon.realtyone@gmail.com,
Realty One Group Pacifica
Source: NWMLS as distributed by MLS GRID,MLS#: 2599221
Facts & features
Interior
Bedrooms & bathrooms
- Bedrooms: 3
- Bathrooms: 1
- Full bathrooms: 1
- Main level bathrooms: 1
- Main level bedrooms: 3
Primary bedroom
- Level: Main
Bedroom
- Level: Main
Bedroom
- Level: Main
Bathroom full
- Level: Main
Entry hall
- Level: Main
Family room
- Level: Main
Kitchen with eating space
- Level: Main
Utility room
- Level: Garage
Heating
- Fireplace, Baseboard, Ductless, Heat Pump, Electric, Wood
Cooling
- Ductless, Heat Pump
Appliances
- Included: Dishwasher, Refrigerator, Stove(s)/Range(s), Dishwasher(s), Refrigerator(s), Water Heater: Electric, Water Heater Location: Garage
Features
- Flooring: Hardwood, Vinyl
- Windows: Dbl Pane/Storm Window
- Basement: None
- Number of fireplaces: 1
- Fireplace features: Wood Burning, Main Level: 1, Fireplace
Interior area
- Total structure area: 1,014
- Total interior livable area: 1,014 sqft
Video & virtual tour
Property
Parking
- Total spaces: 1
- Parking features: Driveway, Attached Garage, Off Street
- Has attached garage: Yes
- Covered spaces: 1
Features
- Levels: One
- Stories: 1
- Entry location: Main
- Patio & porch: Dbl Pane/Storm Window, Fireplace, Water Heater
- Has view: Yes
- View description: Territorial
Lot
- Size: 6,599 Square Feet
- Features: Curbs, Paved, Sidewalk, Fenced-Partially, High Speed Internet, Outbuildings, Patio
- Topography: Level
- Residential vegetation: Garden Space
Details
- Parcel number: 05375
- Zoning description: Jurisdiction: City
- Special conditions: Standard
Construction
Type & style
- Home type: SingleFamily
- Architectural style: 1 Story
- Property subtype: Single Family Residence
Materials
- Wood Products
- Foundation: Poured Concrete
- Roof: Composition
Condition
- Good
- Year built: 1956
- Major remodel year: 1956
Utilities & green energy
- Electric: Company: Cowlity PUD
- Sewer: Sewer Connected, Company: City of Longview
- Water: Public, Company: City of Longview
Community & HOA
Community
- Subdivision: Northlake/Terry Taylor
Location
- Region: Longview
Financial & listing details
- Price per square foot: $335/sqft
- Tax assessed value: $247,780
- Annual tax amount: $608
- Date on market: 10/29/2026
- Listing terms: Conventional,FHA,State Bond,VA Loan
- Inclusions: Dishwasher(s), Refrigerator(s), Stove(s)/Range(s)
Estimated market value
$339,600
$323,000 - $357,000
$1,691/mo
Price history
| Date | Event | Price |
|---|---|---|
| 11/19/2026 | Pending sale | $340,000$335/sqft |
Source:  RMLS (OR) #643840581 Report a problem | ||
| 11/7/2026 | Listed for sale | $340,000$335/sqft |
Source:  NWMLS as distributed by MLS GRID #2599221 Report a problem | ||
| 10/31/2026 | Pending sale | $340,000$335/sqft |
Source: NWMLS as distributed by MLS GRID #2599221 Report a problem | ||
| 10/29/2026 | Listed for sale | $340,000$335/sqft |
Source: NWMLS as distributed by MLS GRID #2599221 Report a problem | ||
Public tax history
| Year | Property taxes | Tax assessment |
|---|---|---|
| 2025 | $607 -2.7% | $247,780 -4.2% |
| 2024 | $624 -4.3% | $258,560 -6.3% |
| 2023 | $652 -73.2% | $276,080 +2.5% |
| 2022 | $2,438 | $269,380 +10% |
| 2021 | $2,438 +18.6% | $244,890 +31.7% |
| 2020 | $2,056 +10.5% | $185,890 +5.3% |
| 2019 | $1,860 | $176,480 +12.5% |
| 2018 | -- | $156,940 +16.7% |
| 2017 | $1,767 +16.3% | $134,510 +14.2% |
| 2016 | $1,519 +4.2% | $117,740 +2% |
| 2015 | $1,458 -3.1% | $115,480 +7.1% |
| 2013 | $1,505 | $107,850 -11.7% |
| 2011 | $1,505 | $122,180 -4.7% |
| 2010 | -- | $128,170 +15.5% |
| 2006 | -- | $111,000 +9.4% |
| 2005 | -- | $101,500 |
Find assessor info on the county website
Monthly payment
Est. payment
Payment breakdown
Explore the cost of this home by adjusting the details. Changes won't be saved.Climate risks
Neighborhood: Northlake/Corman
Nearby schools
Schools provided by the listing agent
- Elementary: Columbia Vly Garden
- Middle: Monticello Mid
- High: R A Long High
Source: NWMLS as distributed by MLS GRID. This data may not be complete. We recommend contacting the local school district to confirm school assignments for this home.

Similar homes
- $370,0002 bd1 ba1.1k sqftParkland Addition No.1, Longview, WA 98632Active
 MLS ID #2604803, Daniel Belza. NWMLS as distributed by MLS GRID
- $364,9003 bd2 ba1.2k sqft1720 Susan Avenue, Longview, WA 98632Active
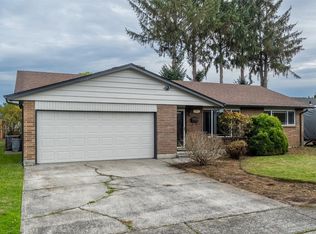 MLS ID #2600676, Cole E. Blackburn. NWMLS as distributed by MLS GRID
- $344,9003 bd1 ba1k sqft1152 32nd Ave, Longview, WA 98632Active
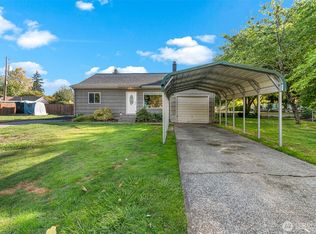 MLS ID #2590118, Chad Smith. NWMLS as distributed by MLS GRID
- $355,0003 bd1 ba1.4k sqftLongview No. 8, Longview, WA 98632Active
 MLS ID #2596091, Michael Wallin. NWMLS as distributed by MLS GRID
