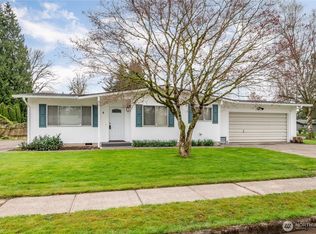
Well-maintained 3 bedroom, 1.75 bath home offering 1,224 sq ft of comfortable living space. The large open kitchen provides plenty of room for cooking and gathering, while the living room features a cozy wood stove insert for added warmth and charm. Bedrooms 2 and 3 feature wood flooring, and the primary bedroom includes a private ensuite bath. A sliding glass door leads to a spacious patio and fully fenced backyard—perfect for outdoor entertaining, pets, or gardening. Additional comfort comes from the Trane heat pump for efficient heating and cooling year-round. Conveniently located within minutes to shopping, restaurants, and everyday amenities. You don't want to miss this one!
Active
Listed by: eXp Realty • Wendie L Altfilish
Price cut: $5K (9/4)
$394,950
3273 Tori Lane, Longview, WA 98632
3beds
1,224sqft
Single Family Residence
Built in 1978
7,200 Square Feet Lot
$395,000 Zestimate®
$323/sqft
$-- HOA
What's special
Large open kitchen
- --
- on Zillow
- 726
- views
- 36
- saves
Zillow last checked:
Listing updated:
Listed by:
Wendie L Altfilish,
eXp Realty
Source: NWMLS as distributed by MLS GRID,MLS#: 2520791
Facts & features
Interior
Bedrooms & bathrooms
- Bedrooms: 3
- Bathrooms: 2
- Full bathrooms: 1
- 3/4 bathrooms: 1
- Main level bathrooms: 2
- Main level bedrooms: 3
Primary bedroom
- Level: Main
Bedroom
- Level: Main
Bedroom
- Level: Main
Bathroom full
- Level: Main
Bathroom three quarter
- Level: Main
Dining room
- Level: Main
Great room
- Level: Main
Utility room
- Level: Main
Heating
- Fireplace, Heat Pump, Electric
Cooling
- Forced Air, Heat Pump
Appliances
- Included: Dishwasher, Disposal, Refrigerator, Stove(s)/Range(s), Dishwasher(s), Garbage Disposal, Refrigerator(s), Water Heater: Electric, Water Heater Location: Garage
Features
- Bath Off Primary, Ceiling Fan(s), Dining Room
- Flooring: Ceramic Tile, Hardwood, Laminate, Carpet
- Basement: None
- Number of fireplaces: 1
- Fireplace features: Wood Burning, Main Level: 1, Fireplace
Interior area
- Total structure area: 1,224
- Total interior livable area: 1,224 sqft
Property
Parking
- Total spaces: 4
- Parking features: Driveway, Attached Garage
- Has attached garage: Yes
- Covered spaces: 2
- Uncovered spaces: 2
Features
- Levels: One
- Stories: 1
- Patio & porch: Bath Off Primary, Ceiling Fan(s), Dining Room, Fireplace, Water Heater
Lot
- Size: 7,200 Square Feet
- Features: Curbs, Paved, Sidewalk, Fenced-Fully, Outbuildings, Patio
- Topography: Level
Details
- Parcel number: 0246802
- Zoning: SFR
- Zoning description: Jurisdiction: City
- Special conditions: Standard
Construction
Type & style
- Home type: SingleFamily
- Architectural style: 1 Story
- Property subtype: Single Family Residence
Materials
- Wood Products
- Foundation: Poured Concrete
- Roof: Composition
Condition
- Year built: 1978
- Major remodel year: 1978
Utilities & green energy
- Electric: Company: Cowlitz PUD
- Sewer: Sewer Connected, Company: City of Longview
- Water: Public, Company: City of Longview
Community & HOA
Community
- Subdivision: Columbia Valley Gardens
Location
- Region: Longview
Financial & listing details
- Price per square foot: $323/sqft
- Tax assessed value: $327,030
- Annual tax amount: $2,769
- Date on market: 6/22/2026
- Listing terms: Conventional,FHA,VA Loan
- Inclusions: Dishwasher(s), Garbage Disposal, Refrigerator(s), Stove(s)/Range(s)
Estimated market value
$395,000
$375,000 - $415,000
$2,102/mo
Price history
| Date | Event | Price |
|---|---|---|
| 9/4/2026 | Price change | $394,950-1.3%$323/sqft |
Source:  NWMLS as distributed by MLS GRID #2520791 Report a problem NWMLS as distributed by MLS GRID #2520791 Report a problem | ||
| 7/20/2026 | Price change | $399,950-1.2%$327/sqft |
Source: eXp Realty #2520791 Report a problem | ||
| 6/22/2026 | Listed for sale | $405,000+6.6%$331/sqft |
Source: NWMLS as distributed by MLS GRID #2520791 Report a problem | ||
| 2/21/2024 | Sold | $379,900$310/sqft |
Source: NWMLS as distributed by MLS GRID #2193042 Report a problem | ||
| 1/30/2024 | Pending sale | $379,900$310/sqft |
Source:  RMLS (OR) #24336702 Report a problem RMLS (OR) #24336702 Report a problem | ||
| 1/21/2024 | Listed for sale | $379,900+55.1%$310/sqft |
Source: NWMLS as distributed by MLS GRID #2193042 Report a problem | ||
| 2/22/2019 | Sold | $244,900$200/sqft |
Source: RMLS (OR) #18352063 Report a problem | ||
| 1/28/2019 | Pending sale | $244,900$200/sqft |
Source: RE/MAX Equity Group #18352063 Report a problem | ||
| 1/25/2019 | Listed for sale | $244,900$200/sqft |
Source: RE/MAX Equity Group #18352063 Report a problem | ||
| 12/13/2018 | Pending sale | $244,900$200/sqft |
Source: RE/MAX Equity Group #18352063 Report a problem | ||
| 12/6/2018 | Listed for sale | $244,900$200/sqft |
Source: RE/MAX Equity Group #18352063 Report a problem | ||
Public tax history
| Year | Property taxes | Tax assessment |
|---|---|---|
| 2025 | $2,770 +1.4% | $327,030 +3.9% |
| 2024 | $2,731 +112.5% | $314,890 +6% |
| 2023 | $1,285 -46.5% | $297,180 -0.9% |
| 2022 | $2,402 | $299,860 +24.3% |
| 2021 | $2,402 -8.6% | $241,330 +1.4% |
| 2020 | $2,629 +10.7% | $238,000 +5.5% |
| 2019 | $2,374 | $225,539 +22.3% |
| 2018 | -- | $184,400 +14.1% |
| 2017 | $2,121 +17.5% | $161,630 +15.4% |
| 2016 | $1,806 +5.6% | $140,010 +3.3% |
| 2015 | $1,710 -4.3% | $135,530 +7.7% |
| 2013 | $1,788 | $125,890 -5.9% |
| 2011 | $1,788 | $133,790 -4% |
| 2010 | -- | $139,370 +14.9% |
| 2006 | -- | $121,300 +10% |
| 2005 | -- | $110,300 |
Find assessor info on the county website
Monthly payment
Est. payment
Payment breakdown
Explore the cost of this home by adjusting the details. Changes won't be saved.Climate risks
Neighborhood: Columbia Valley Gardens
Similar homes
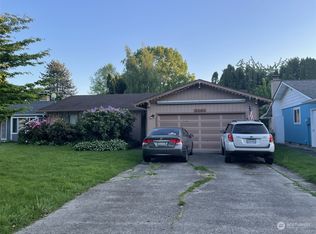
- $399,9003 bd2 ba1.4k sqft3324 Ocean Beach Highway, Longview, WA 98632Active
 MLS ID #2587010, Justin Trombello. NWMLS as distributed by MLS GRID
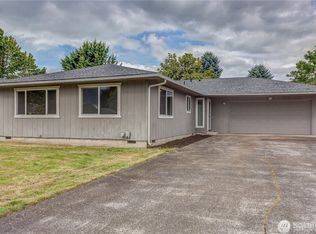
 - $344,9003 bd1 ba1k sqft1152 32nd Ave, Longview, WA 98632Active
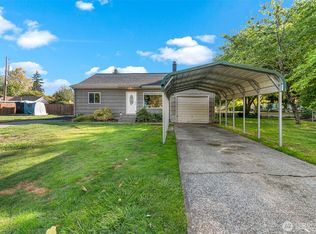 MLS ID #2590118, Chad Smith. NWMLS as distributed by MLS GRID
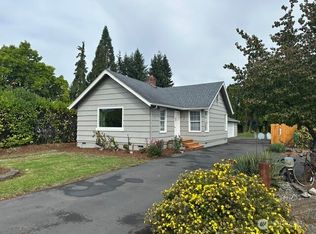
 - $425,0003 bd2 ba1.4k sqft3915 Cherrywood Street, Longview, WA 98632Active
 MLS ID #2579471, Nicole Marie Larson. NWMLS as distributed by MLS GRID
 - $403,0003 bd2 ba1.4k sqft2787 Maryland Street, Longview, WA 98632Active
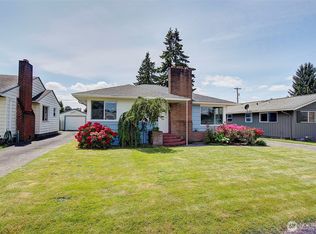 MLS ID #2458043, Tesha Perry. NWMLS as distributed by MLS GRID
