Built in 2021, this 3 bed, 2 bath single-level home sits on 2 acres just outside of Longview. The open floor plan features luxury vinyl plank flooring, recessed lighting, and a ductless heat pump for year-round comfort. The kitchen offers knotty alder cabinets, a large island with seating, and plenty of counter space. The primary suite has its own bathroom and a walk-in closet. Step out the slider to enjoy territorial views over the wide-open yard, with plenty of room for gardening and outdoor activities. Attached 2-car garage. Lots of space, quiet country living, and close to town. Come see it today!
Active
Listed by: RE/MAX Premier Group • Jesse Cope
$494,900
518 Clark Creek Road #B, Longview, WA 98632
3beds
1,340sqft
Single Family Residence
Built in 2021
2 Acres Lot
$-- Zestimate®
$369/sqft
$-- HOA
What's special
Open floor planRecessed lightingWalk-in closetLarge island with seatingKnotty alder cabinetsLuxury vinyl plank flooring
- --
- on Zillow
- 213
- views
- 16
- saves
Zillow last checked:
Listing updated:
Listed by:
Jesse Cope,
RE/MAX Premier Group
Source: NWMLS as distributed by MLS GRID,MLS#: 2591625
Facts & features
Interior
Bedrooms & bathrooms
- Bedrooms: 3
- Bathrooms: 2
- Full bathrooms: 2
- Main level bathrooms: 2
- Main level bedrooms: 3
Primary bedroom
- Level: Main
Bedroom
- Level: Main
Bedroom
- Level: Main
Bathroom full
- Level: Main
Bathroom full
- Level: Main
Entry hall
- Level: Main
Kitchen with eating space
- Level: Main
Living room
- Level: Main
Utility room
- Level: Main
Heating
- Ductless, Electric
Cooling
- Ductless
Appliances
- Included: Dishwasher, Microwave, Refrigerator, Stove(s)/Range(s), Dishwasher(s), Microwave(s), Refrigerator(s)
Features
- Bath Off Primary
- Flooring: Vinyl Plank
- Windows: Dbl Pane/Storm Window
- Basement: None
- Has fireplace: No
Interior area
- Total structure area: 1,340
- Total interior livable area: 1,340 sqft
Property
Parking
- Total spaces: 2
- Parking features: Attached Garage
- Has attached garage: Yes
- Covered spaces: 2
Features
- Levels: One
- Stories: 1
- Entry location: Main
- Patio & porch: Bath Off Primary, Dbl Pane/Storm Window, Walk-In Closet(s)
- Has view: Yes
- View description: Territorial
Lot
- Size: 2 Acres
- Features: Paved
- Topography: Level,Sloped
Details
- Parcel number: WI0709001
- Special conditions: Standard
Construction
Type & style
- Home type: SingleFamily
- Architectural style: 1 Story
- Property subtype: Single Family Residence
Materials
- Cement Planked, Cement Plank
- Foundation: Poured Concrete
- Roof: Composition
Condition
- Very Good
- Year built: 2021
Utilities & green energy
- Electric: Company: Cowlitz PUD
- Sewer: Septic Tank, Company: Septic
- Water: Public, Company: City of Longview
Community & HOA
Community
- Subdivision: Longview
Location
- Region: Longview
Financial & listing details
- Price per square foot: $369/sqft
- Date on market: 10/9/2026
- Listing terms: Conventional,FHA,State Bond,VA Loan
- Inclusions: Dishwasher(s), Microwave(s), Refrigerator(s), Stove(s)/Range(s)
- Road surface type: Dirt
Estimated market value
Not available
Estimated sales range
Not available
Not available
Price history
| Date | Event | Price |
|---|---|---|
| 10/9/2026 | Listed for sale | $494,900$369/sqft |
Source:  NWMLS as distributed by MLS GRID #2591625 Report a problem NWMLS as distributed by MLS GRID #2591625 Report a problem | ||
Public tax history
Tax history is unavailable.
Monthly payment
Est. payment
Payment breakdown
Explore the cost of this home by adjusting the details. Changes won't be saved.Climate risks
Neighborhood: 98632


Similar homes
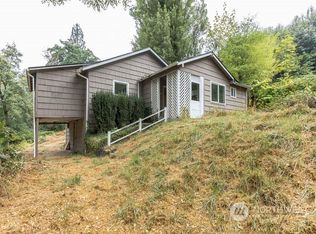
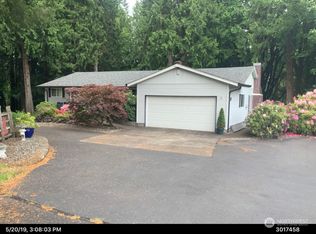
- $389,0003 bd2 ba1.6k sqft2921 Ammons Dr, Longview, WA 98632Active
 MLS ID #445357706, Gloria Praska, John L. Scott. RMLS (OR)
 - $444,4003 bd2 ba1.5k sqft4657 Ohio Street, Longview, WA 98632Active
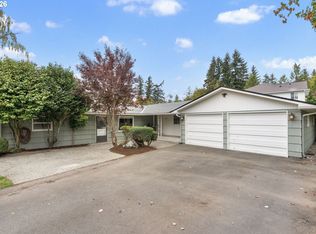
 MLS ID #2556321, Cole E. Blackburn. NWMLS as distributed by MLS GRID
 - $422,0003 bd2 ba1.4k sqft180 Beacon Hill Drive, Longview, WA 98632Active
 MLS ID #2591474, Thomas Gray. NWMLS as distributed by MLS GRID
 - $--3 bd2 ba1.5k sqft2833 Field St, Longview, WA 98632Auction
 Auction.com 1
 - $470,0003 bd3 ba1.9k sqft2210 52nd Ave, Longview, WA 98632ActiveMLS ID #379300572, Jacqueline Smith, Keller Williams Realty. RMLS (OR)
- $480,0003 bd2 ba1.7k sqft2419 Hickory Ave, Longview, WA 98632ActiveMLS ID #379865045, Robie Garcia, Arrow Realty LLC. RMLS (OR)
