Beautifully updated 3-bedroom, 1-bath home on a spacious .20-acre lot in Longview! Offering 1,062 sq ft, this home has been extensively remodeled inside with hardwood flooring and thoughtful updates throughout. The fully remodeled kitchen features new cabinetry, concrete countertops, and an eating area, while the updated bathroom includes a new vanity and tiled tub/shower surround. The living room is centered around a gas fireplace, creating a warm and inviting space. Outside, the home offers plenty of room with generous front and side yards, fencing along the rear and sides, approximately four off-street parking spaces, and potential RV parking. The attached garage has been divided to provide a dedicated laundry area with washer/dryer access from the kitchen, plus additional storage space. Additional updates include vinyl windows and a roof replaced within the last 10 years. A move-in-ready home with a beautifully refreshed interior, great parking, and plenty of outdoor space!
Active
Listed by: Kelly Right RE of Seattle LLC • Chad Smith • 605-881-6844
$344,900
1152 32nd Ave, Longview, WA 98632
3beds
1,062sqft
Single Family Residence
Built in 1955
8,712 Square Feet Lot
$343,900 Zestimate®
$325/sqft
$-- HOA
What's special
Great parkingFully remodeled kitchenUpdated bathroomHardwood flooringNew vanityEating areaPlenty of outdoor space
- --
- on Zillow
- 426
- views
- 51
- saves
Likely to sell faster than
Zillow last checked:
Listing updated:
Listed by:
Chad Smith 605-881-6844 realtorchadsmith@gmail.com,
Kelly Right RE of Seattle LLC
Source: NWMLS as distributed by MLS GRID,MLS#: 2590118
Facts & features
Interior
Bedrooms & bathrooms
- Bedrooms: 3
- Bathrooms: 1
- Full bathrooms: 1
- Main level bathrooms: 1
- Main level bedrooms: 3
Primary bedroom
- Level: Main
Bedroom
- Level: Main
Bedroom
- Level: Main
Bathroom full
- Level: Main
Kitchen with eating space
- Level: Main
Living room
- Level: Main
Heating
- Fireplace, Baseboard, Wall Furnace, Electric, Natural Gas
Cooling
- None
Appliances
- Included: Dishwasher, Stove(s)/Range(s), Dishwasher(s), Water Heater: Gas, Water Heater Location: Garage
Features
- Ceiling Fan(s)
- Flooring: Hardwood
- Windows: Dbl Pane/Storm Window
- Basement: None
- Number of fireplaces: 1
- Fireplace features: Gas, Main Level: 1, Fireplace
Interior area
- Total structure area: 1,062
- Total interior livable area: 1,062 sqft
Property
Parking
- Total spaces: 5
- Parking features: Detached Carport, Driveway, Attached Garage, RV Parking
- Has attached garage: Yes
- Has carport: Yes
- Covered spaces: 1
- Uncovered spaces: 4
Features
- Levels: One
- Stories: 1
- Patio & porch: Ceiling Fan(s), Dbl Pane/Storm Window, Fireplace, Walk-In Closet(s), Water Heater
Lot
- Size: 8,712 Square Feet
- Features: Corner Lot, Paved, Fenced-Partially, Gas Available, RV Parking
Details
- Parcel number: 05961
- Zoning: R01
- Zoning description: Jurisdiction: City
- Special conditions: Standard
Construction
Type & style
- Home type: SingleFamily
- Architectural style: Craftsman,1 Story
- Property subtype: Single Family Residence
Materials
- Wood Products
- Foundation: Concrete Ribbon, Poured Concrete
- Roof: Composition
Condition
- Updated/Remodeled
- Year built: 1955
- Major remodel year: 1955
Utilities & green energy
- Electric: Company: Cowlitz PUD
- Sewer: Sewer Connected, Company: City of Longview
- Water: Public, Company: City of Longview
Community & HOA
Community
- Subdivision: Olympic
Location
- Region: Longview
Financial & listing details
- Price per square foot: $325/sqft
- Tax assessed value: $294,630
- Annual tax amount: $2,419
- Date on market: 10/2/2026
- Listing terms: Conventional,USDA Loan,VA Loan
- Inclusions: Dishwasher(s), Stove(s)/Range(s)
Estimated market value
$343,900
$327,000 - $361,000
$1,936/mo
Price history
| Date | Event | Price |
|---|---|---|
| 10/2/2026 | Listed for sale | $344,900+33.2%$325/sqft |
Source:  NWMLS as distributed by MLS GRID #2590118 Report a problem | ||
| 8/19/2020 | Listing removed | $259,000$244/sqft |
Source: Coldwell Banker Bain #1611447 Report a problem | ||
| 8/19/2020 | Listed for sale | $259,000-2.3%$244/sqft |
Source: Coldwell Banker Bain #1611447 Report a problem | ||
| 7/21/2020 | Sold | $265,000+2.3%$250/sqft |
Source: NWMLS as distributed by MLS GRID #1611447 Report a problem | ||
| 6/19/2020 | Pending sale | $259,000$244/sqft |
Source: Coldwell Banker Bain #1611447 Report a problem | ||
| 6/5/2020 | Listed for sale | $259,000+67.1%$244/sqft |
Source: Coldwell Banker Bain #1611447 Report a problem | ||
| 5/31/2017 | Sold | $155,000+37.2%$146/sqft |
Source: Public Record Report a problem | ||
| 12/31/2002 | Sold | $113,000$106/sqft |
Source: NWMLS as distributed by MLS GRID #22258033 Report a problem | ||
Public tax history
| Year | Property taxes | Tax assessment |
|---|---|---|
| 2025 | $2,497 +3.2% | $294,630 +5.7% |
| 2024 | $2,419 -2.7% | $278,790 -3% |
| 2023 | $2,485 +7% | $287,330 +2.6% |
| 2022 | $2,323 | $280,130 +20.1% |
| 2021 | $2,323 +0.4% | $233,310 +11.5% |
| 2020 | $2,314 +382.9% | $209,330 +20.3% |
| 2019 | $479 | $173,992 +12.1% |
| 2018 | -- | $155,240 +31.8% |
| 2017 | $1,549 +18.6% | $117,810 +16.5% |
| 2016 | $1,306 +3.6% | $101,160 +1.3% |
| 2015 | $1,261 -6.9% | $99,860 +4.3% |
| 2013 | $1,354 | $95,740 -8.2% |
| 2011 | $1,354 | $104,290 -6% |
| 2010 | -- | $111,000 +14.9% |
| 2006 | -- | $96,600 +7.3% |
| 2005 | -- | $90,000 |
Find assessor info on the county website
Monthly payment
Est. payment
Payment breakdown
Explore the cost of this home by adjusting the details. Changes won't be saved.Climate risks
Neighborhood: Olympic West
Similar homes
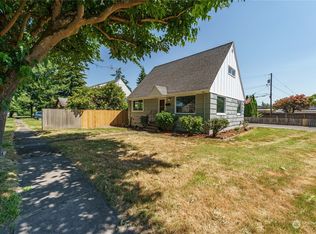
- $320,0002 bd1 ba1.2k sqft617 23rd, Longview, WA 98632Active
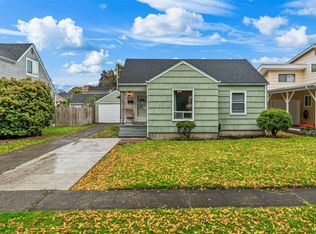 MLS ID #2599661, Pam Whittle. NWMLS as distributed by MLS GRID
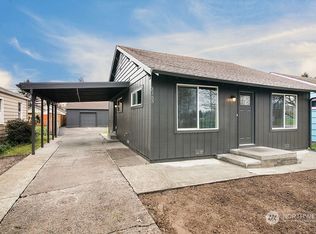
- $329,0003 bd1 ba1.4k sqft359 Douglas St, Longview, WA 98632Active
 MLS ID #2593111, Chris Seim. NWMLS as distributed by MLS GRID
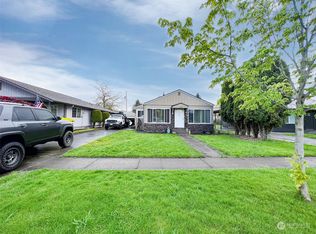
- $375,0003 bd2 ba1.2k sqft2111 35th Avenue, Longview, WA 98632Active
 MLS ID #2591762, Chelsea Hemingway. NWMLS as distributed by MLS GRID
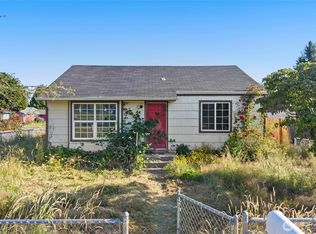
- $395,0003 bd2 ba1.5k sqft2611 Fir Street, Longview, WA 98632Active
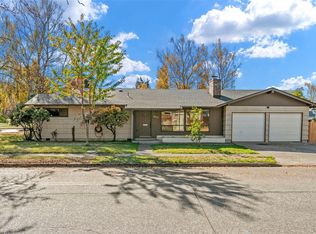 MLS ID #2596984, Randy R Peck. NWMLS as distributed by MLS GRID
- $325,0003 bd2 ba1.1k sqft2021 35th Ave, Longview, WA 98632Active
 MLS ID #656115150, Brandon Fox, Keller Williams Realty. RMLS (OR)
