Beautifully refreshed single-story home situated on a large corner lot directly across the street from Longview’s Lake Sacajawea! This 3-bedroom, 1.5-bath home features new flooring, new interior paint, new light fixtures, new interior doors and trim, new appliances, gorgeous quartz counter-tops, and the kitchen includes new Samsung appliances and a large walk-in pantry. The remodeled bathroom includes a new tub and shower combination. Major improvements include a brand-new roof and new perimeter fencing. Home includes furnace and heat pump for heating and cooling. Just steps from your front door, enjoy scenic walking and jogging trails, playgrounds, and year-round community entertainment at Lake Sacajawea. With extensive updates, a spacious corner lot, and an outstanding location, this move-in-ready home is a rare find!
Pending
Listed by: RE/MAX Premier Group • Randy R Peck • 360-749-3394
$395,000
2611 Fir Street, Longview, WA 98632
3beds
1,592sqft
Single Family Residence
Built in 1955
8,319 Square Feet Lot
$-- Zestimate®
$248/sqft
$-- HOA
What's special
New light fixturesNew appliancesLarge corner lotSpacious corner lotLarge walk-in pantryGorgeous quartz counter-topsNew perimeter fencing
- --
- on Zillow
- 927
- views
- 99
- saves
Zillow last checked:
Listing updated:
Listed by:
Randy R Peck 360-749-3394 peck.randy@gmail.com,
RE/MAX Premier Group
Source: NWMLS as distributed by MLS GRID,MLS#: 2596984
Facts & features
Interior
Bedrooms & bathrooms
- Bedrooms: 3
- Bathrooms: 2
- Full bathrooms: 1
- 1/2 bathrooms: 1
- Main level bathrooms: 2
- Main level bedrooms: 3
Primary bedroom
- Level: Main
Bedroom
- Level: Main
Bedroom
- Level: Main
Bathroom full
- Level: Main
Other
- Level: Main
Entry hall
- Level: Main
Great room
- Level: Main
Kitchen without eating space
- Level: Main
Utility room
- Level: Main
Heating
- Fireplace, Forced Air, Heat Pump, Electric, Wood
Cooling
- Forced Air, Heat Pump
Appliances
- Included: Dishwasher, Dryer, Refrigerator, Stove(s)/Range(s), Washer, Dishwasher(s), Dryer(s), Refrigerator(s), Washer(s)
Features
- Pantry
- Flooring: Vinyl Plank
- Basement: None
- Number of fireplaces: 1
- Fireplace features: Wood Burning, Main Level: 1, Fireplace
Interior area
- Total structure area: 1,592
- Total interior livable area: 1,592 sqft
Property
Parking
- Total spaces: 2
- Parking features: Attached Garage
- Has attached garage: Yes
- Covered spaces: 2
Features
- Levels: One
- Stories: 1
- Entry location: Main
- Patio & porch: Fireplace, Pantry
- Has view: Yes
- View description: Territorial
Lot
- Size: 8,319 Square Feet
- Features: Corner Lot, Paved, Fenced-Partially, Outbuildings, Patio
- Topography: Level
Details
- Parcel number: 05636
- Special conditions: Standard
Construction
Type & style
- Home type: SingleFamily
- Architectural style: 1 Story
- Property subtype: Single Family Residence
Materials
- Wood Siding, Wood Products
- Foundation: Poured Concrete
- Roof: Composition
Condition
- Year built: 1955
Utilities & green energy
- Electric: Company: PUD
- Sewer: Sewer Connected, Company: City of Longview
- Water: Public, Company: City of Longview
Community & HOA
Community
- Subdivision: Longview
Location
- Region: Longview
Financial & listing details
- Price per square foot: $248/sqft
- Tax assessed value: $352,740
- Annual tax amount: $2,894
- Date on market: 10/22/2026
- Listing terms: Farm Home Loan,FHA,VA Loan
- Inclusions: Dishwasher(s), Dryer(s), Refrigerator(s), Stove(s)/Range(s), Washer(s)
Estimated market value
Not available
Estimated sales range
Not available
$2,256/mo
Price history
| Date | Event | Price |
|---|---|---|
| 11/3/2026 | Pending sale | $395,000$248/sqft |
Source:  NWMLS as distributed by MLS GRID #2596984 Report a problem | ||
| 10/22/2026 | Listed for sale | $395,000+51.2%$248/sqft |
Source: NWMLS as distributed by MLS GRID #2596984 Report a problem | ||
| 5/12/2026 | Sold | $261,250+0.5%$164/sqft |
Source: Public Record Report a problem | ||
| 1/23/2019 | Sold | $259,900$163/sqft |
Source:  RMLS (OR) #18473280 Report a problem | ||
| 12/24/2018 | Pending sale | $259,900$163/sqft |
Source: John L Scott Real Estate #1391376 Report a problem | ||
| 12/4/2018 | Listed for sale | $259,900+13%$163/sqft |
Source: John L Scott Real Estate #1391376 Report a problem | ||
| 2/13/2017 | Sold | $230,000-5.7%$144/sqft |
Source: NWMLS as distributed by MLS GRID #1045463 Report a problem | ||
| 12/27/2016 | Pending sale | $244,000$153/sqft |
Source: Windermere Kelso/Longview #1045463 Report a problem | ||
| 11/30/2016 | Price change | $244,000-1.6%$153/sqft |
Source: Windermere Kelso/Longview #1045463 Report a problem | ||
| 10/27/2016 | Listed for sale | $248,000$156/sqft |
Source: Windermere Kelso/Longview #1045463 Report a problem | ||
Public tax history
| Year | Property taxes | Tax assessment |
|---|---|---|
| 2025 | $2,986 +3.2% | $352,740 +5.7% |
| 2024 | $2,894 -2.4% | $333,870 -2.7% |
| 2023 | $2,965 +7% | $343,130 +2.6% |
| 2022 | $2,772 | $334,520 +20.1% |
| 2021 | $2,772 +0.4% | $278,590 +11.5% |
| 2020 | $2,761 +6.7% | $249,950 +1.6% |
| 2019 | $2,588 | $245,935 +12.7% |
| 2018 | -- | $218,260 +3.3% |
| 2017 | $2,772 +18% | $211,360 +16% |
| 2016 | $2,349 +20.5% | $182,220 +17.9% |
| 2015 | $1,949 -0.3% | $154,520 +12.1% |
| 2013 | $1,956 | $137,900 -19.7% |
| 2011 | $1,956 | $171,820 -6.3% |
| 2010 | -- | $183,470 +17.5% |
| 2006 | -- | $156,200 +29.4% |
| 2005 | -- | $120,700 |
Find assessor info on the county website
Monthly payment
Est. payment
Payment breakdown
Explore the cost of this home by adjusting the details. Changes won't be saved.Climate risks
Neighborhood: Olympic East
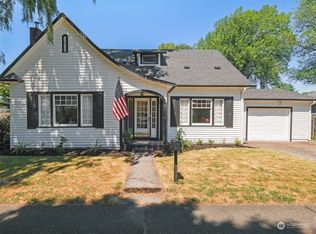
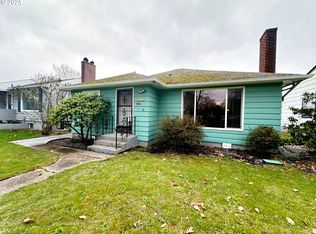
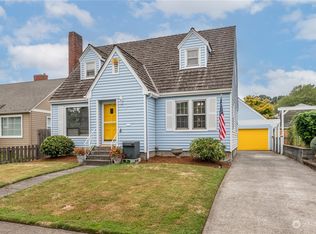
Similar homes
- $355,0003 bd1 ba1.4k sqftLongview No. 8, Longview, WA 98632Active
 MLS ID #2596091, Michael Wallin. NWMLS as distributed by MLS GRID
- $364,9003 bd2 ba1.2k sqft1720 Susan Avenue, Longview, WA 98632Active
 MLS ID #2600676, Cole E. Blackburn. NWMLS as distributed by MLS GRID
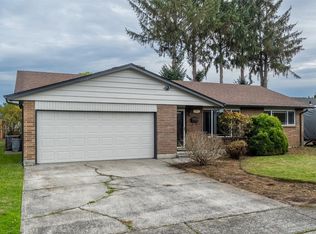
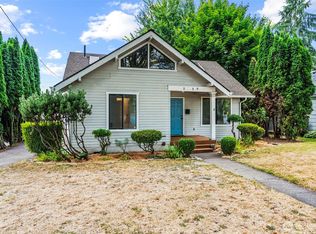
- $400,0003 bd2 ba1.2k sqft1817 Nichols Boulevard, Longview, WA 98632Active
 MLS ID #2575043, Derek Cowan. NWMLS as distributed by MLS GRID
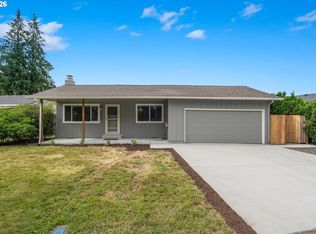
- $370,0003 bd2 ba1.1k sqft3434 Memorial Park Dr, Longview, WA 98632Active
 MLS ID #707102654, Daniel Belza, Real Broker LLC. RMLS (OR)
