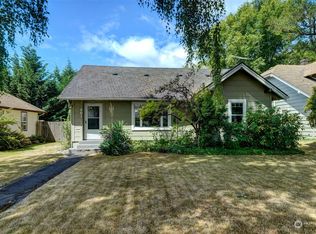
Get ready to fall in love with this freshly updated 4-bed, 2-bath charmer with BIG upgrades and even bigger potential! Inside, discover all-new plumbing, brand-new flooring, fresh paint, and a new roof with new gutters—the kind of improvements that make life easy and worry-free.Relax on the covered front deck with gorgeous Lake Sacajawea views, or kick back in the fully fenced backyard with a covered patio perfect for BBQs, pets, and play. The oversized SHOP is a total showstopper—complete with a 10' x 10' garage door, alley access, and private parking. Bring your tools, toys, hobbies, or dreams… this space is ready for all of it.Inside, enjoy a spacious primary bedroom, updated touches in the main bath, and included Stainless Steel kitchen appliances. And with I-5 less than 5 minutes away, the location is unbeatable.Whether you're hunting for your next home or eyeing a smart investment, this property delivers value, comfort, and opportunity, Come see the potential for yourself!
Active
Listed by: John L. Scott, Inc. • Derek Cowan
Price cut: $10K (7/22)
$390,000
1821 Nichols Boulevard, Longview, WA 98632
4beds
1,104sqft
Single Family Residence
Built in 1924
5,998 Square Feet Lot
$-- Zestimate®
$353/sqft
$-- HOA
What's special
Spacious primary bedroom
- 78 days
- 675
- 39
Zillow last checked:
Listing updated:
Listed by:
Derek Cowan,
John L. Scott, Inc.,
Amber Cabrera,
John L. Scott, Inc.
Source: NWMLS as distributed by MLS GRID,MLS#: 2541216
Facts & features
Interior
Bedrooms & bathrooms
- Bedrooms: 4
- Bathrooms: 2
- Full bathrooms: 2
- Main level bathrooms: 2
- Main level bedrooms: 3
Dining room
- Level: Main
Entry hall
- Level: Main
Kitchen with eating space
- Level: Main
Heating
- Wall Furnace, Electric
Cooling
- None
Appliances
- Included: Dishwasher, Refrigerator, Stove(s)/Range(s), Dishwasher(s), Refrigerator(s), Water Heater: electric, Water Heater Location: utility room
Features
- Ceiling Fan(s), Dining Room
- Flooring: Laminate, Carpet
- Windows: Dbl Pane/Storm Window
- Basement: None
- Has fireplace: No
Interior area
- Total structure area: 1,104
- Total interior livable area: 1,104 sqft
Property
Parking
- Total spaces: 3
- Parking features: Driveway, Detached Garage, Off Street
- Has garage: Yes
- Covered spaces: 2
- Uncovered spaces: 1
Features
- Levels: One and One Half
- Stories: 1
- Entry location: Main
- Patio & porch: Ceiling Fan(s), Dbl Pane/Storm Window, Dining Room, Water Heater
- Has view: Yes
- View description: Lake
- Has water view: Yes
- Water view: Lake
Lot
- Size: 5,998 Square Feet
- Features: Curbs, Paved, Sidewalk, Deck, Fenced-Partially, Outbuildings, Patio, Shop
- Topography: Level
Details
- Parcel number: 07152
- Special conditions: Standard
Construction
Type & style
- Home type: SingleFamily
- Architectural style: 1 1/2 Story
- Property subtype: Single Family Residence
Materials
- Wood Products
- Foundation: Concrete Ribbon
- Roof: Composition
Condition
- Year built: 1924
Utilities & green energy
- Electric: Company: Cowlitz PUD
- Sewer: Sewer Connected, Company: City of Longview
- Water: Public, Company: City of Longview
Community & HOA
Community
- Subdivision: St Helens
Location
- Region: Longview
Financial & listing details
- Price per square foot: $353/sqft
- Tax assessed value: $332,600
- Annual tax amount: $2,712
- Date on market: 1/10/2026
- Cumulative days on market: 242 days
- Listing terms: Conventional,FHA,VA Loan
- Inclusions: Dishwasher(s), Refrigerator(s), Stove(s)/Range(s)
Estimated market value
Not available
Estimated sales range
Not available
Not available
Price history
| Date | Event | Price |
|---|---|---|
| 7/22/2026 | Price change | $390,000-2.5%$353/sqft |
Source:  NWMLS as distributed by MLS GRID #2541216 Report a problem NWMLS as distributed by MLS GRID #2541216 Report a problem | ||
| 6/22/2026 | Listed for sale | $400,000$362/sqft |
Source: NWMLS as distributed by MLS GRID #2541216 Report a problem | ||
| 9/12/2019 | Listing removed | $1,495$1/sqft |
Source: The Sunworld Group Report a problem | ||
| 6/19/2019 | Listed for rent | $1,495+17.3%$1/sqft |
Source: The Sunworld Group Report a problem | ||
| 12/17/2015 | Listing removed | $1,275$1/sqft |
Source: CSC Management Services, LLC Report a problem | ||
| 11/11/2015 | Listed for rent | $1,275$1/sqft |
Source: CSC Management Services, LLC Report a problem | ||
Public tax history
| Year | Property taxes | Tax assessment |
|---|---|---|
| 2025 | $2,817 +3.8% | $332,600 +6.3% |
| 2024 | $2,712 +35.6% | $312,770 +35.4% |
| 2023 | $2,001 +4.4% | $231,010 +4% |
| 2022 | $1,916 | $222,070 +15.5% |
| 2021 | $1,916 -9.9% | $192,320 |
| 2020 | $2,127 +5% | $192,320 0% |
| 2019 | $2,026 | $192,321 +15.5% |
| 2018 | -- | $166,510 +18.5% |
| 2017 | $1,846 +16.7% | $140,570 +14.7% |
| 2016 | $1,581 +8.4% | $122,550 +6% |
| 2015 | $1,459 -2.9% | $115,610 +6.7% |
| 2013 | $1,502 | $108,400 -18.5% |
| 2011 | $1,502 | $132,940 -6.4% |
| 2010 | -- | $142,090 +13% |
| 2006 | -- | $125,770 +34.7% |
| 2005 | -- | $93,400 |
Find assessor info on the county website
Monthly payment
Est. payment
Payment breakdown
Explore the cost of this home by adjusting the details. Changes won't be saved.Climate risks
Neighborhood: Saint Helens
Nearby schools
Schools provided by the listing agent
- Elementary: Kessler Elem
- Middle: Cascade Mid
- High: Mark Morris High
Source: NWMLS as distributed by MLS GRID. This data may not be complete. We recommend contacting the local school district to confirm school assignments for this home.
Similar homes
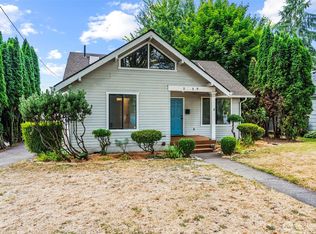
- $400,0003 bd2 ba1.2k sqft1817 Nichols Boulevard, Longview, WA 98632Active
 MLS ID #2575043, Derek Cowan. NWMLS as distributed by MLS GRID
 - $395,0004 bd2 ba1.6k sqft265 17th Avenue, Longview, WA 98632Active
 MLS ID #2572401, Megan Mautemps. NWMLS as distributed by MLS GRID
 - $385,0004 bd2 ba1.4k sqft270 23rd Avenue, Longview, WA 98632Active
 MLS ID #2575402, Diana Ferguson. NWMLS as distributed by MLS GRID
 - $344,9003 bd2 ba1.3k sqft159 16th Avenue, Longview, WA 98632Active
 MLS ID #2579303, Anne E Peters. NWMLS as distributed by MLS GRID
 - $355,0003 bd2 ba1.1k sqft2021 35th Ave, Longview, WA 98632Active
 MLS ID #656115150, Brandon Fox, Keller Williams Realty. RMLS (OR)
 - $375,0003 bd2 ba1.5k sqft3307 Ohio St, Longview, WA 98632ActiveMLS ID #616384233, James Holcomb, Keller Williams Realty. RMLS (OR)
