Enjoy the charm and character of this 3-bedroom home featuring original hardwood floors, inviting living spaces, and great outdoor features. The living room offers a wood-burning fireplace, while the dining room features French doors leading to the back patio. Freshly painted kitchen cabinets and new interior paint throughout add a fresh touch. The den provides flexible space for an office, hobbies, or a quiet retreat, with French doors opening to the backyard. The spacious primary suite includes his-and-hers bathrooms, a dedicated office or workout area, and French doors leading to a covered Trex deck overlooking the fenced backyard. A ductless heat pump in the main living area provides added comfort, and the 2-car garage offers convenient parking and storage. Exterior painting and gutter cleaning have been paid for, and the new buyer gets to choose the exterior paint color. With its blend of original details, versatile spaces, and inviting outdoor areas, this home offers plenty to appreciate!
Pending inspection
Listed by: eXp Realty • Wendie L Altfilish • 360-977-0212
$394,900
2780 Terry Avenue, Longview, WA 98632
3beds
1,530sqft
Single Family Residence
Built in 1965
7,701 Square Feet Lot
$394,300 Zestimate®
$258/sqft
$-- HOA
What's special
Wood-burning fireplaceFreshly painted kitchen cabinetsOriginal hardwood floorsSpacious primary suiteInviting living spacesHis-and-hers bathroomsNew interior paint throughout
- --
- on Zillow
- 1,184
- views
- 117
- saves
Zillow last checked:
Listing updated:
Listed by:
Wendie L Altfilish 360-977-0212 wendieASellsHomes@gmail.com,
eXp Realty
Source: NWMLS as distributed by MLS GRID,MLS#: 2595369
Facts & features
Interior
Bedrooms & bathrooms
- Bedrooms: 3
- Bathrooms: 3
- Full bathrooms: 1
- 3/4 bathrooms: 1
- 1/2 bathrooms: 1
- Main level bathrooms: 3
- Main level bedrooms: 3
Primary bedroom
- Level: Main
Bedroom
- Level: Main
Bedroom
- Level: Main
Bathroom full
- Level: Main
Bathroom three quarter
- Level: Main
Other
- Level: Main
Den office
- Level: Main
Dining room
- Level: Main
Family room
- Level: Main
Kitchen without eating space
- Level: Main
Living room
- Level: Main
Heating
- Fireplace, Baseboard, Ductless, Electric
Cooling
- Ductless
Appliances
- Included: Dishwasher, Disposal, Dryer, Microwave, Refrigerator, Stove(s)/Range(s), Trash Compactor, Washer, Dishwasher(s), Dryer(s), Garbage Disposal, Microwave(s), Refrigerator(s), Washer(s), Water Heater: Electric, Water Heater Location: Garage
Features
- Ceiling Fan(s)
- Flooring: Hardwood, Laminate, Vinyl, Carpet
- Doors: French Doors
- Basement: None
- Number of fireplaces: 1
- Fireplace features: Wood Burning, Main Level: 1, Fireplace
Interior area
- Total structure area: 1,530
- Total interior livable area: 1,530 sqft
Property
Parking
- Total spaces: 4
- Parking features: Driveway, Attached Garage
- Has attached garage: Yes
- Covered spaces: 2
- Uncovered spaces: 2
Features
- Levels: One
- Stories: 1
- Patio & porch: Ceiling Fan(s), Fireplace, French Doors, Water Heater
Lot
- Size: 7,701 Square Feet
- Features: Curbs, Paved, Sidewalk, Deck, Fenced-Fully, Outbuildings, Patio
- Residential vegetation: Garden Space
Details
- Parcel number: 0548381
- Zoning description: Jurisdiction: City
- Special conditions: Standard
Construction
Type & style
- Home type: SingleFamily
- Architectural style: 1 Story
- Property subtype: Single Family Residence
Materials
- Wood Siding, Wood Products
- Foundation: Poured Concrete
- Roof: Composition
Condition
- Good
- Year built: 1965
- Major remodel year: 1965
Utilities & green energy
- Electric: Company: Cowlitz PUD
- Sewer: Sewer Connected, Company: City of Longview
- Water: Public, Company: City of Longview
Community & HOA
Community
- Subdivision: Northlake/Terry Taylor
Location
- Region: Longview
Financial & listing details
- Price per square foot: $258/sqft
- Tax assessed value: $360,890
- Annual tax amount: $2,833
- Date on market: 11/4/2026
- Listing terms: Conventional,FHA,VA Loan
- Inclusions: Dishwasher(s), Dryer(s), Garbage Disposal, Microwave(s), Refrigerator(s), Stove(s)/Range(s), Trash Compactor, Washer(s)
Estimated market value
$394,300
$375,000 - $414,000
$2,338/mo
Price history
| Date | Event | Price |
|---|---|---|
| 11/13/2026 | Pending sale | $394,900$258/sqft |
Source:  NWMLS as distributed by MLS GRID #2595369 Report a problem | ||
| 11/4/2026 | Listed for sale | $394,900+64.6%$258/sqft |
Source: NWMLS as distributed by MLS GRID #2595369 Report a problem | ||
| 6/13/2017 | Sold | $239,900+3.4%$157/sqft |
Source: NWMLS as distributed by MLS GRID #1098476 Report a problem | ||
| 4/2/2017 | Pending sale | $232,000$152/sqft |
Source: Windermere Kelso/Longview #1098476 Report a problem | ||
| 4/1/2017 | Listed for sale | $232,000+45.1%$152/sqft |
Source: Windermere Kelso/Longview #1098476 Report a problem | ||
| 10/29/2004 | Sold | $159,900$105/sqft |
Source: NWMLS as distributed by MLS GRID #24135214 Report a problem | ||
Public tax history
| Year | Property taxes | Tax assessment |
|---|---|---|
| 2025 | $3,055 -7.6% | $360,890 -5.4% |
| 2024 | $3,305 +15.5% | $381,480 +15.2% |
| 2023 | $2,861 -0.6% | $331,080 +4% |
| 2022 | $2,878 | $318,270 +10% |
| 2021 | $2,878 -1.6% | $289,340 +9.3% |
| 2020 | $2,925 +11.1% | $264,830 +5.8% |
| 2019 | $2,633 | $250,248 +13.8% |
| 2018 | -- | $219,990 +25.7% |
| 2017 | $2,297 +17.3% | $175,080 +15.3% |
| 2016 | $1,958 +4.5% | $151,830 +2.2% |
| 2015 | $1,874 -2.6% | $148,570 +8% |
| 2013 | $1,924 | $137,600 -15.2% |
| 2011 | $1,924 | $162,310 -4.8% |
| 2010 | -- | $170,420 +16.2% |
| 2006 | -- | $146,700 +33% |
| 2005 | -- | $110,300 |
Find assessor info on the county website
Monthly payment
Est. payment
Payment breakdown
Explore the cost of this home by adjusting the details. Changes won't be saved.Climate risks
Neighborhood: Northlake/Corman
Nearby schools
Schools provided by the listing agent
- Elementary: Columbia Vly Garden
- High: Mark Morris High
Source: NWMLS as distributed by MLS GRID. This data may not be complete. We recommend contacting the local school district to confirm school assignments for this home.

Similar homes
- $399,9004 bd1 ba2k sqftSt. Helen's Addition, Longview, WA 98632Active
 MLS ID #2599910, Su Merrill. NWMLS as distributed by MLS GRID
- $370,0002 bd1 ba1.1k sqftParkland Addition No.1, Longview, WA 98632Active
 MLS ID #2604803, Daniel Belza. NWMLS as distributed by MLS GRID
- $364,9003 bd2 ba1.2k sqft1720 Susan Avenue, Longview, WA 98632Active
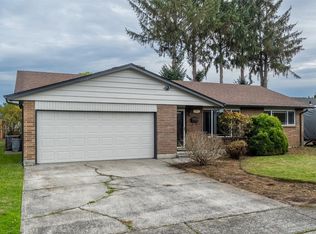 MLS ID #2600676, Cole E. Blackburn. NWMLS as distributed by MLS GRID
- $389,9003 bd2 ba1.2k sqft3273 Tori Lane, Longview, WA 98632Active
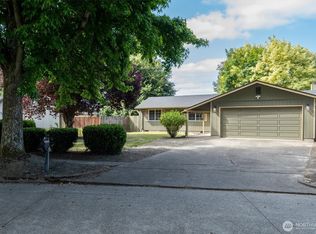 MLS ID #2520791, Wendie L Altfilish. NWMLS as distributed by MLS GRID
