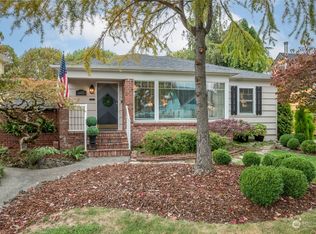
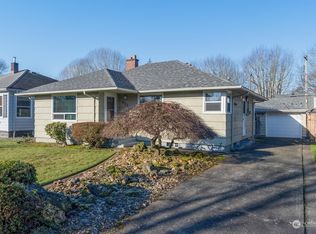
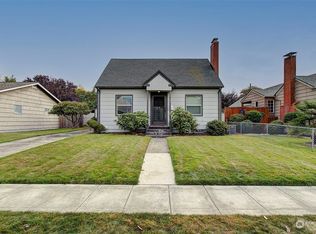
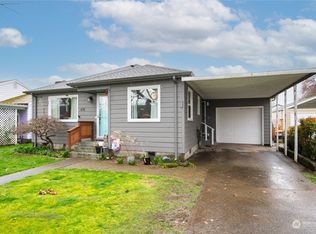
Warm and welcoming 4 bedroom, 1 bath home- just a few houses from Lake Sacajawea! The spacious living room has a gas fireplace, updated windows, refinished hardwood floors, updated kitchen with quartz countertops and eating area, lots of built ins throughout the home, remodeled bathroom, 2 bedrooms on the main and 2 upstairs- plus an extra "hidden" room, all appliances stay. The detached garage has been painted inside and extra windows were added for more natural light. Enjoy the fully fenced backyard with storage shed, blueberry bushes, mature landscaping and convenient alley access. Only minutes from parks, schools, shopping and restaurants. This home is move in ready!
Active
Listed by: RE/MAX Premier Group • Su Merrill • 360-751-0092
$399,900
651 25th Avenue, Longview, WA 98632
4beds
2,059sqft
Single Family Residence
Built in 1940
5,941 Square Feet Lot
$398,200 Zestimate®
$194/sqft
$-- HOA
What's special
- --
- on Zillow
- 39
- views
- 3
- saves
Zillow last checked:
Listing updated:
Listed by:
Su Merrill 360-751-0092 sumerrill@remax.net,
RE/MAX Premier Group
Source: NWMLS as distributed by MLS GRID,MLS#: 2599910
Facts & features
Interior
Bedrooms & bathrooms
- Bedrooms: 4
- Bathrooms: 1
- Full bathrooms: 1
- Main level bathrooms: 1
- Main level bedrooms: 2
Primary bedroom
- Level: Main
Bedroom
- Level: Second
Bedroom
- Level: Second
Bedroom
- Level: Main
Bathroom full
- Level: Main
Other
- Level: Second
Entry hall
- Level: Main
Kitchen with eating space
- Level: Main
Living room
- Level: Main
Utility room
- Level: Lower
Heating
- Fireplace, Forced Air, Electric, Natural Gas
Cooling
- Forced Air
Appliances
- Included: Dryer, Refrigerator, Stove(s)/Range(s), Washer, Dryer(s), Refrigerator(s), Washer(s), Water Heater: Electric, Water Heater Location: Basement
Features
- Flooring: Ceramic Tile, Hardwood, Carpet
- Windows: Dbl Pane/Storm Window
- Basement: Unfinished
- Number of fireplaces: 1
- Fireplace features: Gas, Main Level: 1, Fireplace
Interior area
- Total structure area: 2,059
- Total interior livable area: 2,059 sqft
Property
Parking
- Total spaces: 3
- Parking features: Driveway, Detached Garage
- Has garage: Yes
- Covered spaces: 1
- Uncovered spaces: 2
Features
- Levels: Two
- Stories: 2
- Entry location: Main
- Patio & porch: Dbl Pane/Storm Window, Fireplace, Water Heater
- Has view: Yes
- View description: Territorial
Lot
- Size: 5,941 Square Feet
- Features: Open Lot, Paved, Sidewalk, Fenced-Fully, Outbuildings, Patio
- Topography: Level
- Residential vegetation: Garden Space
Details
- Parcel number: 07755
- Zoning description: Jurisdiction: City
- Special conditions: Standard
Construction
Type & style
- Home type: SingleFamily
- Architectural style: 2 Stories w/Bsmnt
- Property subtype: Single Family Residence
Materials
- Wood Siding
- Foundation: Slab
- Roof: Composition
Condition
- Good
- Year built: 1940
Utilities & green energy
- Electric: Company: Cowlitz County PUD
- Sewer: Sewer Connected, Company: City of Longview
- Water: Public, Company: City of Longview
- Utilities for property: Starlink
Community & HOA
Community
- Subdivision: St Helens
Location
- Region: Longview
Financial & listing details
- Price per square foot: $194/sqft
- Tax assessed value: $370,160
- Annual tax amount: $3,133
- Date on market: 11/18/2026
- Listing terms: Conventional,FHA,VA Loan
- Inclusions: Dryer(s), Refrigerator(s), Stove(s)/Range(s), Washer(s)
Estimated market value
$398,200
$378,000 - $418,000
$2,446/mo
Price history
| Date | Event | Price |
|---|---|---|
| 11/18/2026 | Listed for sale | $399,900+108.1%$194/sqft |
Source:  NWMLS as distributed by MLS GRID #2599910 Report a problem | ||
| 10/24/2017 | Sold | $192,155-3%$93/sqft |
Source: NWMLS as distributed by MLS GRID #1177888 Report a problem | ||
| 9/15/2017 | Pending sale | $198,000$96/sqft |
Source: Windermere Kelso/Longview #1177888 Report a problem | ||
| 9/13/2017 | Price change | $198,000-0.5%$96/sqft |
Source: Windermere Kelso/Longview #1177888 Report a problem | ||
| 8/14/2017 | Price change | $199,000+5.3%$97/sqft |
Source: Windermere Kelso/Longview #1177888 Report a problem | ||
| 8/5/2017 | Listed for sale | $189,000+8.7%$92/sqft |
Source: Owner Report a problem | ||
| 9/9/2009 | Sold | $173,921$84/sqft |
Source: Public Record Report a problem | ||
Public tax history
| Year | Property taxes | Tax assessment |
|---|---|---|
| 2025 | $3,133 +5.1% | $370,160 +7.6% |
| 2024 | $2,982 +10.2% | $344,000 +9.9% |
| 2023 | $2,707 +5.6% | $313,120 +4.3% |
| 2022 | $2,564 | $300,300 +16.6% |
| 2021 | $2,564 -6.2% | $257,590 +4.1% |
| 2020 | $2,733 +20% | $247,440 +14.3% |
| 2019 | $2,279 | $216,417 +16% |
| 2018 | -- | $186,510 +18.2% |
| 2017 | $2,071 +18.1% | $157,780 +16% |
| 2016 | $1,754 +9.1% | $136,000 +6.7% |
| 2015 | $1,608 -2% | $127,440 +4.7% |
| 2013 | $1,640 | $121,760 -13.2% |
| 2011 | $1,640 | $140,270 -6.7% |
| 2010 | -- | $150,360 +13.5% |
| 2006 | -- | $132,430 +26.2% |
| 2005 | -- | $104,900 |
Find assessor info on the county website
Monthly payment
Est. payment
Payment breakdown
Explore the cost of this home by adjusting the details. Changes won't be saved.Climate risks
Neighborhood: Saint Helens
Nearby schools
Schools provided by the listing agent
- Elementary: Saint Helens Elem
- Middle: Monticello Mid
- High: R A Long High
Source: NWMLS as distributed by MLS GRID. This data may not be complete. We recommend contacting the local school district to confirm school assignments for this home.
Similar homes
- $409,5004 bd1 ba1.9k sqft2733 Fir St, Longview, WA 98632For Sale By Owner
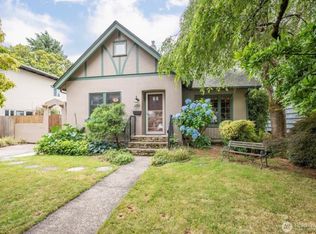 FSBO-Online.com
- $--3 bd1 ba1k sqft925 33rd Ave, Longview, WA 98632Auction
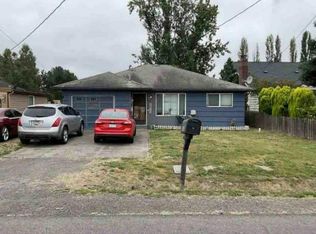 Auction.com 1
- $410,0003 bd2 ba1.3k sqft2815 Garfield Street, Longview, WA 98632Active
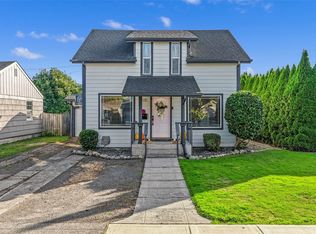 MLS ID #2598697, Deborah A. Trull. NWMLS as distributed by MLS GRID
- $--4 bd2 ba1.7k sqft321 15th Ave, Longview, WA 98632Auction
 Auction.com 2
- $399,0004 bd3 ba1.6k sqft2714 Florida St, Longview, WA 98632Active
 MLS ID #754826685, Jacqueline Smith, Keller Williams Realty. RMLS (OR)
- $415,0003 bd3 ba1.5k sqft3108 Louisiana St, Longview, WA 98632ActiveMLS ID #759307404, Diane Lokan, John L. Scott Real Estate. RMLS (OR)
- $475,0004 bd1 ba1.6k sqft27 Pacific Pl, Longview, WA 98632ActiveMLS ID #334321188, Ashley DiFalco, Real Broker LLC. RMLS (OR)
- $400,0003 bd2 ba1.2k sqft3361 Tori Ln, Longview, WA 98632ActiveMLS ID #272387282, Jacqueline Smith, Keller Williams Realty. RMLS (OR)
- $380,0004 bd1 ba1.9k sqft551 16th Ave, Longview, WA 98632ActiveMLS ID #657690838, Gina Shingler, Washington Digs Inc. RMLS (OR)
