Prepare to be impressed by this beautifully remodeled 3 beds, 2 bath home, ideally located within walking distance of Lake Sacajawea. Thoughtfully redesigned w/high-end materials & exceptional attention to detail, this home perfectly blends modern style, comfort, & functionality. The stunning interior features acoustic wood slat paneling, gorgeous acacia chevron butcher-block countertops, & sleek Midtown high-gloss cabinetry w/dovetail construction & soft close hardware. The kitchen is complemented by premium LG Studio appliances & beautifully coordinated finishes throughout. The primary ensuite is a true retreat, featuring a luxurious freestanding soaking tub & polished marble hexagon tile extending through the floor and shower. LVP flooring flows throughout the home, while 6-inch cedar baseboards and cedar window trim add warmth and character. Comfort has been upgraded w/a new Daikin 40,000 BTU gas furnace & air-conditioning system. Anti-microbail exhaust fans have been installed in both the bathrooms and laundry room. The entertainment possibilities are exceptional, w/a dedicated movie projection wall that allows you to stream movies directly from your phone or computer. A new garage door provides convenient access to the patio & outdoor living space. Outside, enjoy new gutters w/decorative rain chains, mature apple, pear, and plum trees, black privacy fencing, & Ring security cameras for added peace of mind. This is far more than a remodel! This is a MUST SEE!
Contingent
Listed by: RE/MAX Premier Group • Jill Spiess
$415,000
427 25th Avenue, Longview, WA 98632
3beds
1,116sqft
Single Family Residence
Built in 1926
5,989 Square Feet Lot
$412,200 Zestimate®
$372/sqft
$-- HOA
What's special
Beautifully coordinated finishes throughoutAcoustic wood slat panelingPremium lg studio appliancesLuxurious freestanding soaking tubBlack privacy fencing
- --
- on Zillow
- 229
- views
- 20
- saves
Zillow last checked:
Listing updated:
Listed by:
Jill Spiess,
RE/MAX Premier Group
Source: NWMLS as distributed by MLS GRID,MLS#: 2572160
Facts & features
Interior
Bedrooms & bathrooms
- Bedrooms: 3
- Bathrooms: 2
- Full bathrooms: 1
- 3/4 bathrooms: 1
- Main level bathrooms: 2
- Main level bedrooms: 3
Primary bedroom
- Level: Main
Bedroom
- Level: Main
Bedroom
- Level: Main
Bathroom full
- Level: Main
Bathroom three quarter
- Level: Main
Kitchen with eating space
- Level: Main
Living room
- Level: Main
Utility room
- Level: Main
Heating
- Forced Air, Heat Pump, Electric
Cooling
- Forced Air, Heat Pump
Appliances
- Included: Dishwasher, Disposal, Dryer, Microwave, Refrigerator, Stove(s)/Range(s), Washer, Dishwasher(s), Dryer(s), Garbage Disposal, Microwave(s), Refrigerator(s), Washer(s), Water Heater: Gas Tankless, Water Heater Location: Back of the home
Features
- Bath Off Primary
- Flooring: Vinyl Plank
- Windows: Dbl Pane/Storm Window
- Basement: None
- Has fireplace: No
Interior area
- Total structure area: 1,116
- Total interior livable area: 1,116 sqft
Video & virtual tour
Property
Parking
- Total spaces: 5
- Parking features: Driveway, Detached Garage, Off Street
- Has garage: Yes
- Covered spaces: 1
- Uncovered spaces: 4
Features
- Levels: One
- Stories: 1
- Patio & porch: Bath Off Primary, Dbl Pane/Storm Window, Security System, Walk-In Closet(s), Water Heater
- Has view: Yes
- View description: Territorial
Lot
- Size: 5,989 Square Feet
- Features: Curbs, Paved, Sidewalk, Cable TV, Fenced-Partially, High Speed Internet, Patio
- Topography: Level
- Residential vegetation: Fruit Trees, Garden Space
Details
- Parcel number: 3030678
- Zoning description: Jurisdiction: City
- Special conditions: Standard
Construction
Type & style
- Home type: SingleFamily
- Architectural style: Contemporary,1 Story
- Property subtype: Single Family Residence
Materials
- Metal/Vinyl
- Foundation: Poured Concrete
- Roof: Composition
Condition
- Updated/Remodeled
- Year built: 1926
- Major remodel year: 2025
Utilities & green energy
- Electric: Company: Cowlitz County PUD
- Sewer: Sewer Connected, Company: City of Longview
- Water: Public, Company: City of Longview
- Utilities for property: Xfinity
Community & HOA
Community
- Security: Security System
- Subdivision: St Helens
Location
- Region: Longview
Financial & listing details
- Price per square foot: $372/sqft
- Tax assessed value: $310,220
- Annual tax amount: $2,436
- Date on market: 8/21/2026
- Listing terms: Conventional,FHA,State Bond,VA Loan
- Inclusions: Dishwasher(s), Dryer(s), Garbage Disposal, Microwave(s), Refrigerator(s), Stove(s)/Range(s), Washer(s)
Estimated market value
$412,200
$392,000 - $433,000
$2,051/mo
Price history
| Date | Event | Price |
|---|---|---|
| 10/1/2026 | Listed for sale | $415,000$372/sqft |
Source:  NWMLS as distributed by MLS GRID #2572160 Report a problem NWMLS as distributed by MLS GRID #2572160 Report a problem | ||
| 9/17/2026 | Pending sale | $415,000$372/sqft |
Source: NWMLS as distributed by MLS GRID #2572160 Report a problem | ||
| 8/21/2026 | Listed for sale | $415,000$372/sqft |
Source: NWMLS as distributed by MLS GRID #2572160 Report a problem | ||
Public tax history
| Year | Property taxes | Tax assessment |
|---|---|---|
| 2025 | $2,628 +13% | $310,220 +15.8% |
| 2024 | $2,325 +457.7% | $267,910 -18.5% |
| 2023 | $417 +3.6% | $328,810 +4.5% |
| 2022 | $403 | $314,550 +17.8% |
| 2021 | $403 | $267,000 +25.9% |
| 2020 | -- | $212,130 +36.5% |
| 2019 | $392 | $155,374 |
| 2018 | -- | -- |
| 2017 | $1,661 +18.8% | $126,440 +16.7% |
| 2016 | $1,398 +2.2% | $108,300 |
| 2015 | $1,367 -4.6% | $108,300 +5.7% |
| 2013 | $1,433 | $102,430 -12.9% |
| 2011 | $1,433 | $117,660 +4.7% |
| 2010 | -- | $112,430 +13.3% |
| 2006 | -- | $99,200 +20.5% |
| 2005 | -- | $82,300 |
Find assessor info on the county website
Monthly payment
Est. payment
Payment breakdown
Explore the cost of this home by adjusting the details. Changes won't be saved.Climate risks
Neighborhood: Saint Helens
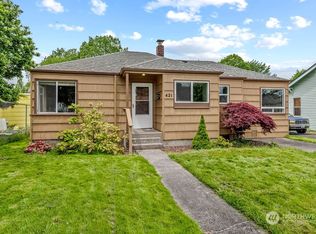
Similar homes
- $--3 bd2 ba1.5k sqft2833 Field St, Longview, WA 98632Auction
 Auction.com 1

 - $389,0003 bd2 ba1.2k sqft1318 Midland Avenue, Longview, WA 98632Active
 MLS ID #2583015, Mark Scroggins. NWMLS as distributed by MLS GRID
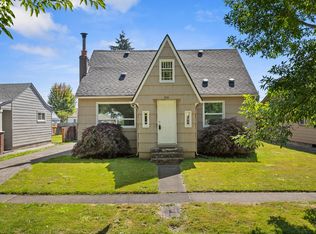
 - $400,0003 bd2 ba1.2k sqft1817 Nichols Boulevard, Longview, WA 98632Active
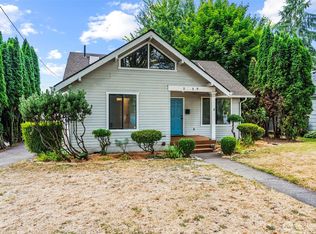 MLS ID #2575043, Derek Cowan. NWMLS as distributed by MLS GRID
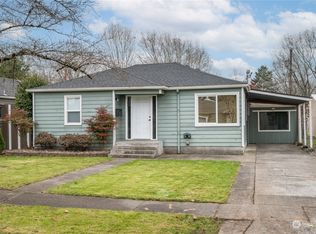
 - $--2 bd2 ba1.1k sqft359 Beech St, Longview, WA 98632Auction
 Auction.com 1
