CHARM, STYLE & VERSATILITY! Discover this beautifully updated Longview gem offering the perfect blend of timeless character & modern comforts! This inviting 3-bedroom home features a stunning kitchen w/ gleaming granite countertops, SS appliances, soft-close cabinetry & stylish finishes throughout. The comfortable, functional floor plan includes a primary suite w/ private bath, plus efficient heating & cooling w/ a heat pump. BONUS LIVING SPACE! A detached garage features a finished upper-level studio/ADU complete w/ kitchenette & bathroom—an incredible opportunity for guests, a home office, creative retreat or flexible living arrangements. Enjoy a spacious backyard, raised garden beds, patio & generous off-street parking with room for your recreational toys. Quantum Fiber internet adds modern connectivity for work, streaming & everyday convenience with network jacks in each room, plus connection to garage and ADU. Ideally situated near beautiful Lake Sacajawea, parks, shopping & dining. Two distinct living spaces, exceptional flexibility & an unbeatable combination of charm & convenience—this is one you won't want to miss!
Active
Listed by: Redfin • Rebecca Thompson • 360-566-7881
$395,000
631 19th Avenue, Longview, WA 98632
4beds
1,488sqft
Single Family Residence
Built in 1924
6,268 Square Feet Lot
$394,300 Zestimate®
$265/sqft
$-- HOA
What's special
- --
- on Zillow
- 505
- views
- 77
- saves
Zillow last checked:
Listing updated:
Listed by:
Rebecca Thompson 360-566-7881 rebecca.thompson@redfin.com,
Redfin,
Aiko D Griffin 360-558-3945,
Redfin
Source: NWMLS as distributed by MLS GRID,MLS#: 2591956
Facts & features
Interior
Bedrooms & bathrooms
- Bedrooms: 4
- Bathrooms: 3
- Full bathrooms: 3
- Main level bathrooms: 2
- Main level bedrooms: 3
Primary bedroom
- Level: Main
Bedroom
- Level: Main
Bedroom
- Level: Main
Bathroom full
- Level: Main
Bathroom full
- Level: Main
Dining room
- Level: Main
Kitchen without eating space
- Level: Main
Living room
- Level: Main
Utility room
- Level: Main
Heating
- Forced Air, Electric
Cooling
- Has cooling: Yes
Appliances
- Included: Dishwasher, Microwave, Refrigerator, Stove(s)/Range(s), Dishwasher(s), Microwave(s), Refrigerator(s), Water Heater: tank, Water Heater Location: house
Features
- Bath Off Primary, Dining Room
- Flooring: Laminate, Carpet
- Windows: Dbl Pane/Storm Window
- Basement: None
- Has fireplace: No
Interior area
- Total structure area: 1,488
- Total interior livable area: 1,488 sqft
Property
Parking
- Total spaces: 4
- Parking features: Driveway, Detached Garage
- Has garage: Yes
- Uncovered spaces: 4
Features
- Levels: One
- Stories: 1
- Patio & porch: Bath Off Primary, Dbl Pane/Storm Window, Dining Room, Water Heater
Lot
- Size: 6,268 Square Feet
- Features: Curbs, Paved, Sidewalk, Fenced-Partially, Patio
- Topography: Level
- Residential vegetation: Garden Space
Details
- Parcel number: 07269
- Special conditions: Standard
Construction
Type & style
- Home type: SingleFamily
- Architectural style: 1 Story
- Property subtype: Single Family Residence
Materials
- Cement Planked, Cement Plank
- Roof: Composition
Condition
- Year built: 1924
Utilities & green energy
- Sewer: Sewer Connected
- Water: Public
- Utilities for property: Quantum Fiber
Community & HOA
Community
- Subdivision: Highlands
Location
- Region: Longview
Financial & listing details
- Price per square foot: $265/sqft
- Tax assessed value: $345,450
- Annual tax amount: $2,924
- Date on market: 10/19/2026
- Listing terms: Conventional,FHA,VA Loan
- Inclusions: Dishwasher(s), Microwave(s), Refrigerator(s), Stove(s)/Range(s)
Estimated market value
$394,300
$375,000 - $414,000
$2,495/mo
Price history
| Date | Event | Price |
|---|---|---|
| 10/22/2026 | Listed for sale | $395,000+12.9%$265/sqft |
Source:  NWMLS as distributed by MLS GRID #2591956 Report a problem | ||
| 11/18/2024 | Sold | $349,900$235/sqft |
Source: NWMLS as distributed by MLS GRID #2300492 Report a problem | ||
| 10/15/2024 | Pending sale | $349,900$235/sqft |
Source: NWMLS as distributed by MLS GRID #2300492 Report a problem | ||
| 10/11/2024 | Listed for sale | $349,900+249.9%$235/sqft |
Source: NWMLS as distributed by MLS GRID #2300492 Report a problem | ||
| 8/31/2016 | Sold | $100,000-11.7%$67/sqft |
Source: NWMLS as distributed by MLS GRID #980084 Report a problem | ||
| 7/21/2016 | Listed for sale | $113,300-20.2%$76/sqft |
Source: Pacific Northwest Realty #980084 Report a problem | ||
| 5/8/2015 | Listing removed | $142,000$95/sqft |
Source: John L Scott Real Estate #715044 Report a problem | ||
| 2/1/2015 | Price change | $142,000-8.3%$95/sqft |
Source: John L Scott Real Estate #715044 Report a problem | ||
| 1/14/2015 | Price change | $154,900-2.6%$104/sqft |
Source: John L Scott Real Estate #715044 Report a problem | ||
| 12/10/2014 | Price change | $159,000-5.9%$107/sqft |
Source: John L Scott Real Estate #715044 Report a problem | ||
| 11/8/2014 | Listed for sale | $169,000$114/sqft |
Source: John L Scott Real Estate #715044 Report a problem | ||
Public tax history
| Year | Property taxes | Tax assessment |
|---|---|---|
| 2025 | $2,925 +5.3% | $345,450 +7.8% |
| 2024 | $2,779 +16.2% | $320,500 +16% |
| 2023 | $2,391 +6% | $276,380 +4.3% |
| 2022 | $2,255 | $264,870 +16.9% |
| 2021 | $2,255 -6.1% | $226,510 +4.2% |
| 2020 | $2,403 +20.3% | $217,400 +14.7% |
| 2019 | $1,997 | $189,527 +16.5% |
| 2018 | -- | $162,670 +40.4% |
| 2017 | $1,523 +22.2% | $115,870 +20% |
| 2016 | $1,247 -13.3% | $96,550 -15.2% |
| 2015 | $1,437 -2.3% | $113,870 +8.1% |
| 2013 | $1,471 | $105,370 -24.3% |
| 2011 | $1,471 | $139,120 -6.9% |
| 2010 | -- | $149,370 +30.2% |
| 2006 | -- | $114,680 +30.8% |
| 2005 | -- | $87,700 |
Find assessor info on the county website
Monthly payment
Est. payment
Payment breakdown
Explore the cost of this home by adjusting the details. Changes won't be saved.Climate risks
Neighborhood: Saint Helens
Nearby schools
Schools provided by the listing agent
- Elementary: Kessler Elem
- Middle: Cascade Mid
- High: Mark Morris High
Source: NWMLS as distributed by MLS GRID. This data may not be complete. We recommend contacting the local school district to confirm school assignments for this home.
Similar homes
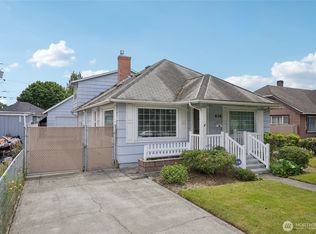
- $385,0004 bd2 ba1.1k sqft1821 Nichols Boulevard, Longview, WA 98632Active
 MLS ID #2541216, Derek Cowan. NWMLS as distributed by MLS GRID
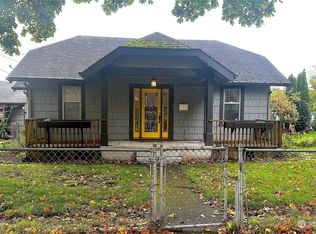
- $400,0003 bd2 ba1.2k sqft1817 Nichols Boulevard, Longview, WA 98632Active
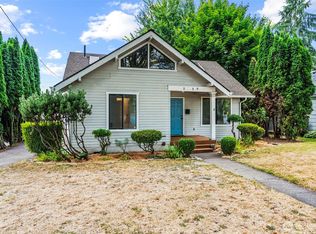 MLS ID #2575043, Derek Cowan. NWMLS as distributed by MLS GRID
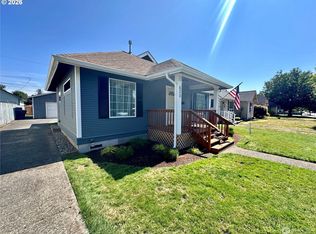
- $355,0003 bd1 ba1.4k sqftLongview No. 8, Longview, WA 98632Active
 MLS ID #2596091, Michael Wallin. NWMLS as distributed by MLS GRID
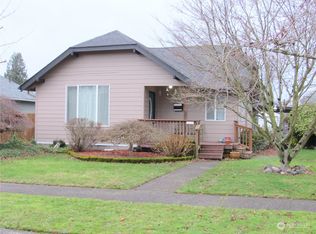
- $299,0003 bd1 ba1.2k sqft567 17TH Avenue, Longview, WA 98632Active
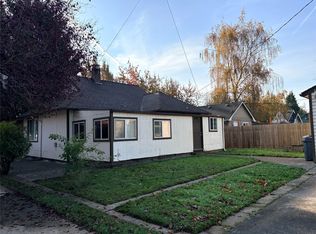 MLS ID #2571041, Donna Britten. NWMLS as distributed by MLS GRID
