Seller will carry a real estate contract at $339,000 sale price $15,000 down 5% interest rate, amortized over 30-years, payment is approximately $1605.00 in principal and interest a month with additional cost to buyer paying property taxes and home insurance. Very desirable neighborhood, short walk to lake. You will not be disappointed with this 2 bed,1 bath home that has been remodeled extensively. Brand new plumbing and wiring, brand new heat pump / mini split, brand new range, dishwasher and water heater, brand new windows, interior doors and trim, new wall and ceiling insulation and a completely remodeled bathroom. Large 24 x24 detached garage and plenty of backyard for an addition or additional ADU or garden.
Pending
Price cut: $10K (8/21)
$339,000
620 20th Ave, Longview, WA 98632
2beds
955sqft
Residential, Single Family Residence
Built in 1924
-- sqft lot
$-- Zestimate®
$355/sqft
$-- HOA
What's special
- 51 days
- 88
- 6
Zillow last checked:
Listing updated:
Listed by:
Richard Arkell 360-562-7799,
Coldwell Banker Bain
Source: RMLS (OR),MLS#: 458645406
Facts & features
Interior
Bedrooms & bathrooms
- Bedrooms: 2
- Bathrooms: 1
- Full bathrooms: 1
- Main level bathrooms: 1
Rooms
- Room types: Bedroom 2, Dining Room, Family Room, Kitchen, Living Room, Primary Bedroom
Primary bedroom
- Level: Main
Bedroom 2
- Level: Main
Dining room
- Level: Main
Kitchen
- Level: Main
Living room
- Level: Main
Heating
- Mini Split
Cooling
- Has cooling: Yes
Appliances
- Included: Dishwasher, Free-Standing Range, Electric Water Heater
Features
- Flooring: Hardwood
- Windows: Double Pane Windows
- Basement: None
Interior area
- Total structure area: 955
- Total interior livable area: 955 sqft
Property
Parking
- Total spaces: 2
- Parking features: Driveway, Detached
- Garage spaces: 2
- Has uncovered spaces: Yes
Features
- Levels: One
- Stories: 1
Lot
- Features: SqFt 5000 to 6999
Details
- Parcel number: 07280
Construction
Type & style
- Home type: SingleFamily
- Property subtype: Residential, Single Family Residence
Materials
- Wood Siding
- Foundation: Pillar/Post/Pier
- Roof: Composition
Condition
- Updated/Remodeled
- New construction: No
- Year built: 1924
Utilities & green energy
- Sewer: Public Sewer
- Water: Public
Community & HOA
HOA
- Has HOA: No
Location
- Region: Longview
Financial & listing details
- Price per square foot: $355/sqft
- Tax assessed value: $297,240
- Annual tax amount: $358
- Date on market: 8/12/2026
- Cumulative days on market: 52 days
- Listing terms: Cash,Conventional,FHA,VA Loan
- Road surface type: Paved
Estimated market value
Not available
Estimated sales range
Not available
Not available
Price history
| Date | Event | Price |
|---|---|---|
| 9/18/2026 | Pending sale | $339,000$355/sqft |
Source:  NWMLS as distributed by MLS GRID #2566859 Report a problem NWMLS as distributed by MLS GRID #2566859 Report a problem | ||
| 9/13/2026 | Listed for sale | $339,000$355/sqft |
Source: NWMLS as distributed by MLS GRID #2566859 Report a problem | ||
| 8/30/2026 | Pending sale | $339,000$355/sqft |
Source: NWMLS as distributed by MLS GRID #2566859 Report a problem | ||
| 8/21/2026 | Price change | $339,000-2.9%$355/sqft |
Source: NWMLS as distributed by MLS GRID #2566859 Report a problem | ||
| 8/10/2026 | Price change | $348,950+0%$365/sqft |
Source: NWMLS as distributed by MLS GRID #2566859 Report a problem | ||
| 6/25/2026 | Listed for sale | $348,900+55.1%$365/sqft |
Source: FSBO-Online.com Report a problem | ||
| 3/9/2026 | Sold | $225,000-1.7%$236/sqft |
Source:  RMLS (OR) #261645385 Report a problem RMLS (OR) #261645385 Report a problem | ||
| 3/4/2026 | Pending sale | $229,000$240/sqft |
Source: RMLS (OR) #261645385 Report a problem | ||
Public tax history
| Year | Property taxes | Tax assessment |
|---|---|---|
| 2025 | $2,519 +601.9% | $297,240 +7.5% |
| 2024 | $359 +2.7% | $276,560 +7.5% |
| 2023 | $349 +2.3% | $257,170 +4.3% |
| 2022 | $341 | $246,570 +16.7% |
| 2021 | $341 | $211,270 +4.1% |
| 2020 | -- | $202,870 +14.5% |
| 2019 | $358 | $177,221 |
| 2018 | -- | -- |
| 2017 | $380 +2.8% | $116,460 +15% |
| 2016 | $369 +14.1% | $101,280 +6.2% |
| 2015 | $324 +7.4% | $95,390 +7.3% |
| 2013 | $301 | $88,940 -13.7% |
| 2011 | $301 | $103,030 -6.2% |
| 2010 | -- | $109,880 +12.6% |
| 2006 | -- | $97,590 +23.5% |
| 2005 | -- | $79,000 |
Find assessor info on the county website
Monthly payment
Est. payment
Payment breakdown
Explore the cost of this home by adjusting the details. Changes won't be saved.Climate risks
Neighborhood: Saint Helens
Nearby schools
Schools provided by the listing agent
- Elementary: Kessler
- Middle: Cascade
- High: Mark Morris
Source: RMLS (OR). This data may not be complete. We recommend contacting the local school district to confirm school assignments for this home.
Similar homes
- $324,0003 bd1 ba989 sqftUnknown, Longview, WA 98632Active
 MLS ID #2563899, Elisha Jolma. NWMLS as distributed by MLS GRID
 - $369,9004 bd2 ba1.3k sqft630 20th Avenue, Longview, WA 98632Active
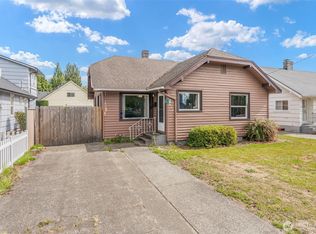 MLS ID #2581914, Pam Whittle. NWMLS as distributed by MLS GRID
 - $329,0002 bd1 ba752 sqft1128 9th Avenue, Longview, WA 98632Active
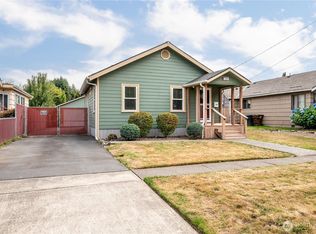 MLS ID #2582056, Dean Gehrman. NWMLS as distributed by MLS GRID
 - $324,9002 bd2 ba1.1k sqft3015 Dover Street, Longview, WA 98632Active
 MLS ID #2562848, Susan Wood. NWMLS as distributed by MLS GRID
 - $318,9002 bd1 ba984 sqft541 26th Ave, Longview, WA 98632Active
 MLS ID #674039686, Lloyd Taylor, Berkshire Hathaway HomeServices NW Real Estate. RMLS (OR)
 - $340,0003 bd2 ba1.1k sqft2021 35th Ave, Longview, WA 98632ActiveMLS ID #656115150, Brandon Fox, Keller Williams Realty. RMLS (OR)
- $325,0002 bd1 ba936 sqft1909 Washington Way, Longview, WA 98632ActiveMLS ID #534086046, Stacy Robinson, Berkshire Hathaway HomeServices NW Real Estate. RMLS (OR)
- $325,0002 bd1 ba1.1k sqft2404 46th Ave, Longview, WA 98632ActiveMLS ID #485049890, Tracy Pate, Keller Williams Realty. RMLS (OR)
