Living this close to the lake is a dream. This 1,336 sq ft home sits in one of those rare spots where you're a short walk from Lake Sacajawea but still minutes from anything you'll actually need. I5 access is right there when you need to go, but you won't have to leave, Longview has it all.The bones are solid on this 1924 gem. Two bedrooms and both bathrooms downstairs, plus two more bedrooms upstairs - that's a total of four bedrooms and 1 3/4 bathrooms with single level convenience. A detached garage and a fully fenced lot that gives you plenty of options. Loads of driveway space and a backyard ready for whatever comes next. This is a neighborhood where you can walk to the schools, grab a snack or even a delicious Thai dinner. But mostly, it's about access to the kind of space that makes your life bigger. The lake means walking paths, parks, and that feeling of living somewhere with character.With a little freshening up, this place will shine like new. It's a great sized home, in a desirable location that doesn't come around often and the setting just makes it that much more perfect. Take a look today!
Active
Listed by: Realty One Group Pacifica • Pam Whittle
$369,900
630 20th Avenue, Longview, WA 98632
4beds
1,336sqft
Single Family Residence
Built in 1924
5,998 Square Feet Lot
$369,200 Zestimate®
$277/sqft
$-- HOA
What's special
- --
- on Zillow
- 396
- views
- 18
- saves
Zillow last checked:
Listing updated:
Listed by:
Pam Whittle,
Realty One Group Pacifica,
Darrell Whittle,
Realty One Group Pacifica
Source: NWMLS as distributed by MLS GRID,MLS#: 2581914
Facts & features
Interior
Bedrooms & bathrooms
- Bedrooms: 4
- Bathrooms: 2
- Full bathrooms: 1
- 3/4 bathrooms: 1
- Main level bathrooms: 2
- Main level bedrooms: 2
Primary bedroom
- Level: Main
Living room
- Level: Main
Utility room
- Level: Main
Heating
- Forced Air, Oil
Cooling
- None
Appliances
- Included: Refrigerator, Stove(s)/Range(s), Refrigerator(s), Water Heater: Electric, Water Heater Location: Laundry Room
Features
- Dining Room
- Flooring: Vinyl Plank, Carpet
- Has fireplace: No
Interior area
- Total structure area: 1,336
- Total interior livable area: 1,336 sqft
Property
Parking
- Total spaces: 5
- Parking features: Driveway, Detached Garage, Off Street
- Has garage: Yes
- Covered spaces: 1
- Uncovered spaces: 4
Features
- Levels: Two
- Stories: 2
- Entry location: Main
- Patio & porch: Dining Room, Water Heater
Lot
- Size: 5,998 Square Feet
- Features: Sidewalk, Fenced-Fully, Patio
Details
- Parcel number: 07282
- Zoning description: Jurisdiction: City
- Special conditions: Standard
Construction
Type & style
- Home type: SingleFamily
- Architectural style: 2 Story
- Property subtype: Single Family Residence
Materials
- Metal/Vinyl
- Foundation: Poured Concrete
- Roof: Composition
Condition
- Year built: 1924
Utilities & green energy
- Sewer: Sewer Connected, Company: City of Longview
- Water: Public, Company: City of Longview
Community & HOA
Community
- Subdivision: St Helens
Location
- Region: Longview
Financial & listing details
- Price per square foot: $277/sqft
- Tax assessed value: $362,060
- Annual tax amount: $3,065
- Date on market: 9/13/2026
- Listing terms: Conventional,FHA,VA Loan
- Inclusions: Refrigerator(s), Stove(s)/Range(s)
Estimated market value
$369,200
$351,000 - $388,000
$2,256/mo
Price history
| Date | Event | Price |
|---|---|---|
| 9/17/2026 | Listed for sale | $369,900+5.7%$277/sqft |
Source:  NWMLS as distributed by MLS GRID #2581914 Report a problem NWMLS as distributed by MLS GRID #2581914 Report a problem | ||
| 5/12/2022 | Sold | $350,000+3%$262/sqft |
Source: NWMLS as distributed by MLS GRID #1907272 Report a problem | ||
| 4/13/2022 | Pending sale | $339,950$254/sqft |
Source: NWMLS as distributed by MLS GRID #1907272 Report a problem | ||
| 4/7/2022 | Listed for sale | $339,950+7.9%$254/sqft |
Source: NWMLS as distributed by MLS GRID #1907272 Report a problem | ||
| 7/24/2021 | Listing removed | -- |
Source: Owner Report a problem | ||
| 4/18/2021 | Listed for sale | $315,000+162.5%$236/sqft |
Source: Owner Report a problem | ||
| 1/21/2016 | Sold | $120,000-7.6%$90/sqft |
Source: Public Record Report a problem | ||
| 5/2/2015 | Listing removed | $129,900$97/sqft |
Source: RE/MAX PREMIER GROUP #744022 Report a problem | ||
| 2/18/2015 | Listed for sale | $129,900$97/sqft |
Source: RE/MAX PREMIER GROUP #744022 Report a problem | ||
Public tax history
| Year | Property taxes | Tax assessment |
|---|---|---|
| 2025 | $3,065 +5.3% | $362,060 +7.8% |
| 2024 | $2,911 +16.4% | $335,810 +16.1% |
| 2023 | $2,501 +6.1% | $289,130 +4.4% |
| 2022 | $2,356 | $277,010 +17.1% |
| 2021 | $2,356 -6.1% | $236,630 +4.2% |
| 2020 | $2,509 +20.5% | $227,030 +14.8% |
| 2019 | $2,082 | $197,693 +16.7% |
| 2018 | -- | $169,420 +18.1% |
| 2017 | $2,680 +66.7% | $143,490 +16.3% |
| 2016 | $1,608 +10.4% | $123,370 +7% |
| 2015 | $1,456 +1647.4% | $115,340 +7.2% |
| 2013 | $83 | $107,620 -13.3% |
| 2011 | -- | $124,110 -6.7% |
| 2010 | -- | $133,080 +13.5% |
| 2006 | -- | $117,250 +35.1% |
| 2005 | -- | $86,800 |
Find assessor info on the county website
Monthly payment
Est. payment
Payment breakdown
Explore the cost of this home by adjusting the details. Changes won't be saved.Climate risks
Neighborhood: Saint Helens
Nearby schools
Schools provided by the listing agent
- Elementary: Kessler Elem
- Middle: Cascade Mid
- High: Mark Morris High
Source: NWMLS as distributed by MLS GRID. This data may not be complete. We recommend contacting the local school district to confirm school assignments for this home.
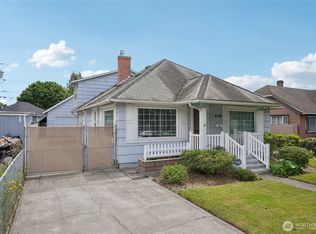

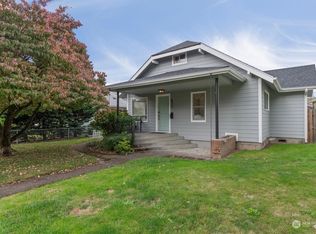
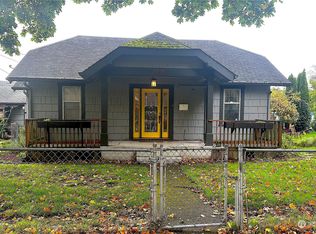
Similar homes
- $385,0004 bd2 ba1.1k sqft1821 Nichols Boulevard, Longview, WA 98632Active
 MLS ID #2541216, Derek Cowan. NWMLS as distributed by MLS GRID
 - $344,9003 bd1 ba1k sqft1152 32nd Ave, Longview, WA 98632Active
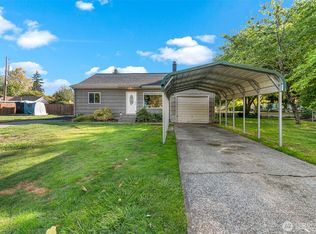 MLS ID #2590118, Chad Smith. NWMLS as distributed by MLS GRID
 - $400,0003 bd2 ba1.2k sqft1817 Nichols Boulevard, Longview, WA 98632Active
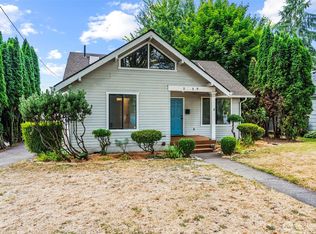 MLS ID #2575043, Derek Cowan. NWMLS as distributed by MLS GRID
 - $369,0004 bd2 ba1.4k sqft270 23rd Avenue, Longview, WA 98632Active
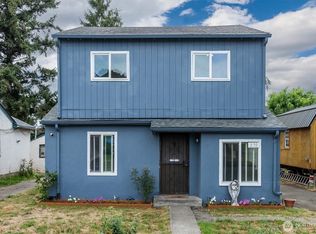 MLS ID #2575402, Diana Ferguson. NWMLS as distributed by MLS GRID
