Welcome home to this charming 4 bedroom, 1 bathroom home offering a functional layout and thoughtful updates throughout. The main level is designed for everyday convenience, featuring a main floor bedroom, updated kitchen, dining room, laundry room, and full bathroom all on one floor. The kitchen has been refreshed with beautiful granite countertops, while the remodeled bathroom showcases tile floors and counters paired with a unique stone vessel sink that adds a custom touch. Upstairs, you'll find three additional bedrooms, and a bonus room, providing plenty of flexibility for guests, a home office, or hobbies. Outside, enjoy a fully fenced yard with room to relax, garden, or entertain. A gated driveway at the rear of the property offers secure off-street parking and added privacy. Best of all, there's no HOA, giving you the freedom to enjoy your property without additional monthly dues or restrictions. Whether you're looking for your first home, more space, or an investment opportunity, this move-in-ready property offers comfort, functionality, and value in one attractive package.
Active
Listed by: Real Broker LLC • Michael Bouldin
Price cut: $10.5K (8/24)
$339,500
293 17th Avenue, Longview, WA 98632
4beds
1,312sqft
Single Family Residence
Built in 1925
4,800 Square Feet Lot
$-- Zestimate®
$259/sqft
$-- HOA
What's special
Updated kitchenMain floor bedroomRemodeled bathroomDining roomFunctional layoutUnique stone vessel sinkThoughtful updates throughout
- --
- on Zillow
- 126
- views
- 8
- saves
Zillow last checked:
Listing updated:
Listed by:
Michael Bouldin,
Real Broker LLC
Source: NWMLS as distributed by MLS GRID,MLS#: 2558694
Facts & features
Interior
Bedrooms & bathrooms
- Bedrooms: 4
- Bathrooms: 1
- Full bathrooms: 1
- Main level bathrooms: 1
- Main level bedrooms: 1
Primary bedroom
- Level: Main
Bedroom
- Level: Second
Bedroom
- Level: Second
Bedroom
- Level: Second
Bathroom full
- Level: Main
Bonus room
- Level: Main
Dining room
- Level: Main
Entry hall
- Level: Main
Kitchen without eating space
- Level: Main
Living room
- Level: Main
Utility room
- Level: Main
Heating
- Forced Air, Electric
Cooling
- None
Appliances
- Included: Dishwasher, Refrigerator, Stove(s)/Range(s), Dishwasher(s), Refrigerator(s)
Features
- Flooring: Laminate
- Basement: None
- Has fireplace: No
Interior area
- Total structure area: 1,312
- Total interior livable area: 1,312 sqft
Property
Parking
- Total spaces: 4
- Parking features: Driveway
- Uncovered spaces: 4
Features
- Levels: Two
- Stories: 2
- Entry location: Main
Lot
- Size: 4,800 Square Feet
- Features: Paved, Sidewalk, Deck, High Speed Internet
- Topography: Level
Details
- Parcel number: 03979
- Zoning description: Jurisdiction: City
- Special conditions: Standard
Construction
Type & style
- Home type: SingleFamily
- Architectural style: 2 Story
- Property subtype: Single Family Residence
Materials
- Wood Siding, Wood Products
- Roof: Composition
Condition
- Year built: 1925
Utilities & green energy
- Electric: Company: Cowlitz PUD
- Sewer: Sewer Connected, Company: City of Longview
- Water: Public, Company: City of Longview
Community & HOA
Community
- Subdivision: Highlands
Location
- Region: Longview
Financial & listing details
- Price per square foot: $259/sqft
- Tax assessed value: $268,150
- Annual tax amount: $2,273
- Date on market: 7/23/2026
- Listing terms: Conventional,FHA,VA Loan
- Inclusions: Dishwasher(s), Refrigerator(s), Stove(s)/Range(s)
Estimated market value
Not available
Estimated sales range
Not available
Not available
Price history
| Date | Event | Price |
|---|---|---|
| 8/24/2026 | Price change | $339,500-3%$259/sqft |
Source:  NWMLS as distributed by MLS GRID #2558694 Report a problem NWMLS as distributed by MLS GRID #2558694 Report a problem | ||
| 7/23/2026 | Listed for sale | $350,000+20.7%$267/sqft |
Source: NWMLS as distributed by MLS GRID #2558694 Report a problem | ||
| 11/9/2022 | Sold | $289,900$221/sqft |
Source:  RMLS (OR) #22498165 Report a problem RMLS (OR) #22498165 Report a problem | ||
| 10/16/2022 | Pending sale | $289,900$221/sqft |
Source: RMLS (OR) #22498165 Report a problem | ||
| 10/10/2022 | Price change | $289,900-3.4%$221/sqft |
Source: RMLS (OR) #22498165 Report a problem | ||
| 10/5/2022 | Price change | $299,990-3.1%$229/sqft |
Source: RMLS (OR) #22498165 Report a problem | ||
| 10/2/2022 | Price change | $309,500-3.1%$236/sqft |
Source: RMLS (OR) #22498165 Report a problem | ||
| 9/26/2022 | Listed for sale | $319,500+213.2%$244/sqft |
Source: RMLS (OR) #22498165 Report a problem | ||
| 8/17/2011 | Sold | $102,000+2%$78/sqft |
Source: NWMLS as distributed by MLS GRID #212777 Report a problem | ||
| 5/27/2011 | Price change | $99,995-8.3%$76/sqft |
Source: Keller Williams Premier Partners #11107752 Report a problem | ||
| 4/24/2011 | Listed for sale | $109,000+263.3%$83/sqft |
Source: Keller Williams Premier Partners #11107752 Report a problem | ||
| 5/26/2010 | Sold | $30,000-49.9%$23/sqft |
Source: NWMLS as distributed by MLS GRID #7110 Report a problem | ||
| 5/1/2010 | Price change | $59,900+99.7%$46/sqft |
Source: Keller Williams #9093982 Report a problem | ||
| 4/18/2010 | Price change | $30,000-49.9%$23/sqft |
Source: Patti Siebold #9093982 Report a problem | ||
| 1/2/2010 | Listed for sale | $59,900$46/sqft |
Source: Patti Siebold #9093982 Report a problem | ||
Public tax history
| Year | Property taxes | Tax assessment |
|---|---|---|
| 2025 | $2,273 +3.6% | $268,150 +6.1% |
| 2024 | $2,193 -0.2% | $252,640 -0.5% |
| 2023 | $2,197 +727.4% | $253,860 |
| 2022 | $266 +25.1% | $253,860 |
| 2021 | $212 | $253,860 +25% |
| 2020 | -- | $203,030 +25.5% |
| 2019 | $175 | $161,761 |
| 2018 | -- | -- |
| 2017 | $1,110 +10.3% | $84,290 +8.2% |
| 2016 | $1,007 +4.7% | $77,880 +2.4% |
| 2015 | $961 -7.8% | $76,050 |
| 2013 | $1,043 | $76,050 +3.2% |
| 2011 | $1,043 | $73,690 -4.8% |
| 2010 | -- | $77,400 +22.9% |
| 2006 | -- | $63,000 +43.2% |
| 2005 | -- | $44,000 |
Find assessor info on the county website
Monthly payment
Est. payment
Payment breakdown
Explore the cost of this home by adjusting the details. Changes won't be saved.Climate risks
Neighborhood: Highlands
Nearby schools
Schools provided by the listing agent
- Elementary: Kessler Elem
- Middle: Cascade Mid
- High: R A Long High
Source: NWMLS as distributed by MLS GRID. This data may not be complete. We recommend contacting the local school district to confirm school assignments for this home.
Similar homes
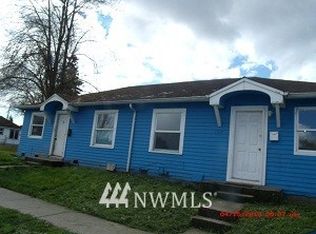
- $369,9004 bd2 ba1.3k sqft630 20th Avenue, Longview, WA 98632Active
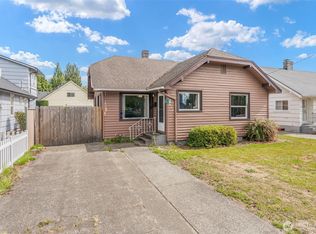 MLS ID #2581914, Pam Whittle. NWMLS as distributed by MLS GRID
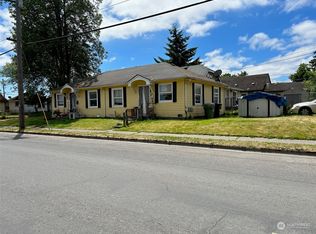
 - $365,0003 bd2 ba1k sqft263 17th Avenue, Longview, WA 98632Active
 MLS ID #2558081, Jessica Honore. NWMLS as distributed by MLS GRID
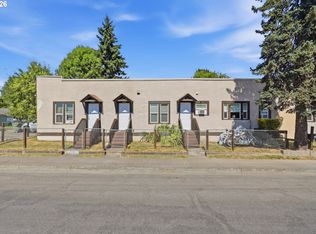
 - $395,0004 bd2 ba1.6k sqft265 17th Avenue, Longview, WA 98632Active
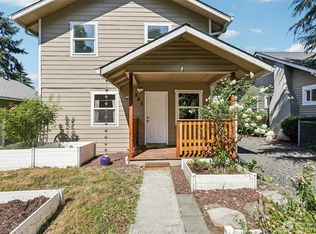 MLS ID #2572401, Megan Mautemps. NWMLS as distributed by MLS GRID
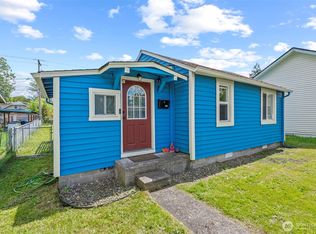
 - $324,0003 bd1 ba989 sqftUnknown, Longview, WA 98632Active
 MLS ID #2563899, Elisha Jolma. NWMLS as distributed by MLS GRID
