Room to grow at a price that makes sense — 5 bedrooms on a flat .221-acre lot in Longview. This 1.5-story home offers the space you need: a full bath on the main level plus a 3/4 bath up, main-level laundry, and a large family room with a vaulted wood ceiling at the rear. Upstairs, one bedroom opens through French doors onto a private balcony overlooking the backyard. The attached single-car garage has been extended with a two-room workshop/hobby space wired with power — great for projects, storage, or a home business. This one needs some updating and TLC, but offers a lot of house for the money and a real opportunity to build sweat equity. Priced accordingly — bring your vision.Seller selling as is. Seller to make no repairs.
Active
Listed by: RE/MAX Premier Group • Shirley L. Osborne
$350,000
2535 30th Avenue, Longview, WA 98632
5beds
2,221sqft
Single Family Residence
Built in 1955
9,626 Square Feet Lot
$-- Zestimate®
$158/sqft
$-- HOA
What's special
Main-level laundryAttached single-car garage
- --
- on Zillow
- 359
- views
- 30
- saves
Likely to sell faster than
Zillow last checked:
Listing updated:
Listed by:
Shirley L. Osborne,
RE/MAX Premier Group
Source: NWMLS as distributed by MLS GRID,MLS#: 2588587
Facts & features
Interior
Bedrooms & bathrooms
- Bedrooms: 5
- Bathrooms: 2
- Full bathrooms: 1
- 3/4 bathrooms: 1
- Main level bathrooms: 1
- Main level bedrooms: 1
Primary bedroom
- Level: Second
Bedroom
- Level: Second
Bedroom
- Level: Second
Bedroom
- Level: Second
Bedroom
- Level: Main
Bathroom full
- Level: Main
Bathroom three quarter
- Level: Second
Dining room
- Level: Main
Entry hall
- Level: Main
Family room
- Level: Main
Kitchen with eating space
- Level: Main
Living room
- Level: Main
Utility room
- Level: Main
Heating
- Fireplace, Forced Air, Electric, Natural Gas
Cooling
- None
Appliances
- Included: Dishwasher, Stove(s)/Range(s), Dishwasher(s), Water Heater Location: Laundry
Features
- Dining Room
- Flooring: Vinyl, Carpet
- Doors: French Doors
- Basement: None
- Number of fireplaces: 1
- Fireplace features: Gas, Lower Level: 1, Fireplace
Interior area
- Total structure area: 2,221
- Total interior livable area: 2,221 sqft
Video & virtual tour
Property
Parking
- Total spaces: 4
- Parking features: Driveway, Attached Garage
- Has attached garage: Yes
- Covered spaces: 1
- Uncovered spaces: 3
Features
- Levels: One and One Half
- Stories: 1
- Entry location: Main
- Patio & porch: Dining Room, Fireplace, French Doors
Lot
- Size: 9,626 Square Feet
- Features: Curbs, Paved, Sidewalk, Fenced-Partially, Gas Available, Patio, Shop
- Topography: Level
Details
- Parcel number: 02306
- Zoning description: Jurisdiction: City
- Special conditions: Standard
Construction
Type & style
- Home type: SingleFamily
- Architectural style: 1 1/2 Story
- Property subtype: Single Family Residence
Materials
- Metal/Vinyl, Wood Siding
- Roof: Composition,Metal
Condition
- Year built: 1955
Utilities & green energy
- Electric: Company: Cowlitz PUD
- Sewer: Sewer Connected, Company: City of Longview
- Water: Public, Company: City of Longview
Community & HOA
Community
- Subdivision: Columbia Valley Gardens
Location
- Region: Longview
Financial & listing details
- Price per square foot: $158/sqft
- Tax assessed value: $376,740
- Annual tax amount: $3,189
- Date on market: 10/2/2026
- Listing terms: Conventional,Rehab Loan
- Inclusions: Dishwasher(s), Stove(s)/Range(s)
Estimated market value
Not available
Estimated sales range
Not available
Not available
Price history
| Date | Event | Price |
|---|---|---|
| 10/2/2026 | Listed for sale | $350,000$158/sqft |
Source:  NWMLS as distributed by MLS GRID #2588587 Report a problem NWMLS as distributed by MLS GRID #2588587 Report a problem | ||
Public tax history
| Year | Property taxes | Tax assessment |
|---|---|---|
| 2025 | $3,189 -7.3% | $376,740 -5.2% |
| 2024 | $3,441 +8.6% | $397,250 +8.3% |
| 2023 | $3,168 -0.6% | $366,700 -1% |
| 2022 | $3,187 | $370,350 +15.6% |
| 2021 | $3,187 +2.7% | $320,420 +14% |
| 2020 | $3,103 +18.6% | $281,060 +13% |
| 2019 | $2,618 | $248,753 +18.6% |
| 2018 | -- | $209,720 +22.6% |
| 2017 | $2,245 +16.7% | $171,100 +14.7% |
| 2016 | $1,924 +5.6% | $149,160 +3.3% |
| 2015 | $1,822 -5.2% | $144,410 +6.7% |
| 2013 | $1,922 | $135,370 -15.8% |
| 2011 | $1,922 | $160,760 -1.7% |
| 2010 | -- | $163,540 +38% |
| 2006 | -- | $118,500 +15% |
| 2005 | -- | $103,000 |
Find assessor info on the county website
Monthly payment
Est. payment
Payment breakdown
Explore the cost of this home by adjusting the details. Changes won't be saved.Climate risks
Neighborhood: Columbia Valley Gardens
Nearby schools
Schools provided by the listing agent
- Elementary: Columbia Vly Garden
- Middle: Monticello Mid
- High: R A Long High
Source: NWMLS as distributed by MLS GRID. This data may not be complete. We recommend contacting the local school district to confirm school assignments for this home.
Similar homes

- $349,0003 bd1 ba1.2k sqft2721 Taylor Avenue, Longview, WA 98632Active
 MLS ID #2559675, Jerry Stinger. NWMLS as distributed by MLS GRID
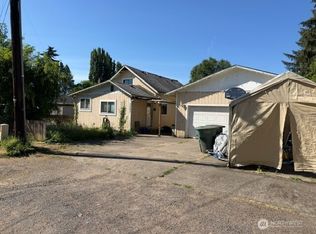
 - $300,0003 bd2 ba2.5k sqft2827 Ocean Beach Highway, Longview, WA 98632Active
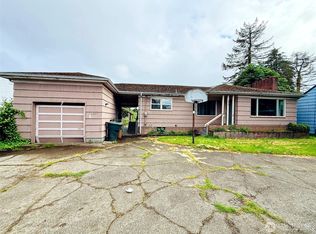 MLS ID #2536810, Pamela Crisp. NWMLS as distributed by MLS GRID
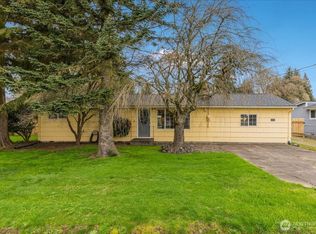
 - $399,9003 bd2 ba1.4k sqft3324 Ocean Beach Highway, Longview, WA 98632Active
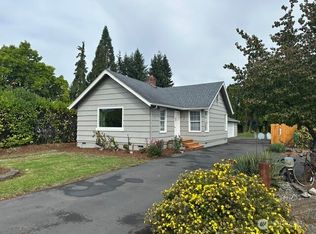 MLS ID #2587010, Justin Trombello. NWMLS as distributed by MLS GRID
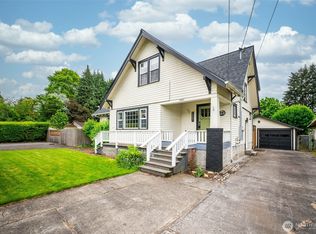
 - $409,0005 bd3 ba2.5k sqft1207 Spruce Street, Longview, WA 98632Contingent
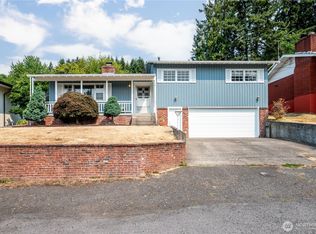 MLS ID #2560017, Jerry Stinger. NWMLS as distributed by MLS GRID
