Classic brick rambler on a quiet Longview street, freshly updated and ready to move in. This 1,203 sq ft, 3 bedroom, 1.5 bath single level home has new interior and exterior paint, new laminate flooring, and a heat pump for efficient heating and cooling. The kitchen has granite countertops, warm oak cabinetry, stainless steel appliances, and a breakfast bar that opens to the dining area. Sliding glass doors lead out to a large covered patio for year round outdoor living. The living room centers on a brick fireplace with a raised hearth. The bathroom has a tile tub surround and floor, a jetted tub, and a granite vanity with oil rubbed bronze fixtures. You also get a 2 car attached garage and a roof that’s about 10 years old. The home sits on a large lot of nearly 10,000 sq ft, with a big open lawn framed by mature evergreens. Best of all, the property backs up to a slough, so there are no neighbors behind you.
Active
Listed by: Key Results Real Estate • Cole E. Blackburn • 360-430-9466
$364,900
1720 Susan Avenue, Longview, WA 98632
3beds
1,203sqft
Single Family Residence
Built in 1967
9,779 Square Feet Lot
$364,400 Zestimate®
$303/sqft
$-- HOA
What's special
Jetted tubNew laminate flooringStainless steel appliancesGranite countertopsWarm oak cabinetryClassic brick rambler
- --
- on Zillow
- 871
- views
- 85
- saves
Zillow last checked:
Listing updated:
Listed by:
Cole E. Blackburn 360-430-9466 coleb9955@gmail.com,
Key Results Real Estate
Source: NWMLS as distributed by MLS GRID,MLS#: 2600676
Facts & features
Interior
Bedrooms & bathrooms
- Bedrooms: 3
- Bathrooms: 2
- Full bathrooms: 1
- 1/2 bathrooms: 1
- Main level bathrooms: 2
- Main level bedrooms: 3
Primary bedroom
- Level: Main
Bedroom
- Level: Main
Bedroom
- Level: Main
Bathroom full
- Level: Main
Other
- Level: Main
Dining room
- Level: Main
Entry hall
- Level: Main
Kitchen with eating space
- Level: Main
Living room
- Level: Main
Heating
- Fireplace, Heat Pump, Electric
Cooling
- Heat Pump
Appliances
- Included: Dishwasher, Refrigerator, Stove(s)/Range(s), Dishwasher(s), Refrigerator(s), Water Heater Location: Garage
Features
- Flooring: Laminate, Carpet
- Basement: None
- Number of fireplaces: 1
- Fireplace features: Wood Burning, Main Level: 1, Fireplace
Interior area
- Total structure area: 1,203
- Total interior livable area: 1,203 sqft
Property
Parking
- Total spaces: 2
- Parking features: Driveway, Attached Garage
- Has attached garage: Yes
- Covered spaces: 2
Features
- Levels: One
- Stories: 1
- Entry location: Main
- Patio & porch: Fireplace
Lot
- Size: 9,779 Square Feet
- Features: Curbs, Paved
- Topography: Level
Details
- Parcel number: 06763041
- Zoning: RES
- Zoning description: Jurisdiction: City
- Special conditions: Standard
Construction
Type & style
- Home type: SingleFamily
- Architectural style: 1 Story
- Property subtype: Single Family Residence
Materials
- Brick, Wood Products
- Foundation: Poured Concrete
- Roof: Composition
Condition
- Good
- Year built: 1967
- Major remodel year: 1967
Utilities & green energy
- Electric: Company: Cowlitz PUD
- Sewer: Sewer Connected, Company: City of Longview
- Water: Public, Company: City of Longview
Community & HOA
Community
- Subdivision: Olympic
Location
- Region: Longview
Financial & listing details
- Price per square foot: $303/sqft
- Tax assessed value: $379,860
- Annual tax amount: $3,214
- Date on market: 11/5/2026
- Listing terms: Conventional,VA Loan
- Inclusions: Dishwasher(s), Refrigerator(s), Stove(s)/Range(s)
Estimated market value
$364,400
$346,000 - $383,000
$1,803/mo
Price history
| Date | Event | Price |
|---|---|---|
| 11/5/2026 | Listed for sale | $364,900$303/sqft |
Source:  NWMLS as distributed by MLS GRID #2600676 Report a problem | ||
Public tax history
| Year | Property taxes | Tax assessment |
|---|---|---|
| 2025 | $3,215 +8.5% | $379,860 +11.2% |
| 2024 | $2,962 -0.8% | $341,690 -1.1% |
| 2023 | $2,987 +10.4% | $345,640 +4.5% |
| 2022 | $2,706 | $330,900 +21.7% |
| 2021 | $2,706 -5.3% | $271,970 +5.2% |
| 2020 | $2,857 +34.1% | $258,630 +27.9% |
| 2019 | $2,130 | $202,206 +8.9% |
| 2018 | -- | $185,760 +14.3% |
| 2017 | $2,132 +12% | $162,470 +11.1% |
| 2016 | $1,905 +10.2% | $146,220 +6.7% |
| 2015 | $1,729 -0.5% | $137,000 +11.9% |
| 2013 | $1,737 | $122,440 -15.6% |
| 2011 | $1,737 | $145,000 -1.7% |
| 2010 | -- | $147,560 +5.2% |
| 2006 | -- | $140,200 +28.2% |
| 2005 | -- | $109,400 |
Find assessor info on the county website
Monthly payment
Est. payment
Payment breakdown
Explore the cost of this home by adjusting the details. Changes won't be saved.Climate risks
Neighborhood: Olympic West
Similar homes
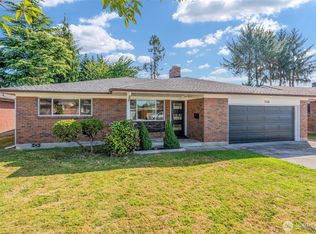
- $370,0002 bd1 ba1.1k sqftParkland Addition No.1, Longview, WA 98632Active
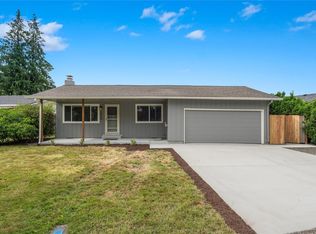 MLS ID #2604803, Daniel Belza. NWMLS as distributed by MLS GRID
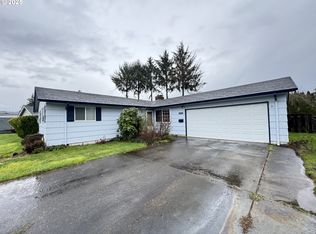
- $375,0003 bd2 ba1.2k sqft2111 35th Avenue, Longview, WA 98632Active
 MLS ID #2591762, Chelsea Hemingway. NWMLS as distributed by MLS GRID
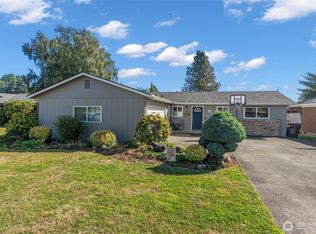
- $389,9003 bd2 ba1.2k sqft3273 Tori Lane, Longview, WA 98632Active
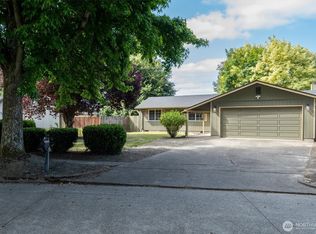 MLS ID #2520791, Wendie L Altfilish. NWMLS as distributed by MLS GRID
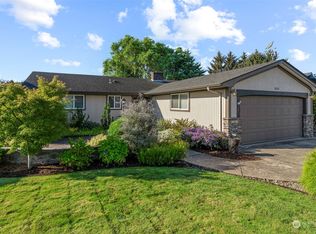
- $344,9003 bd1 ba1k sqft1152 32nd Ave, Longview, WA 98632Active
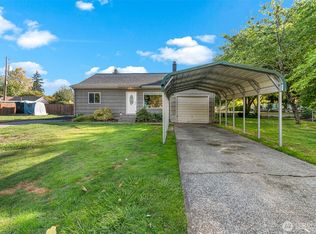 MLS ID #2590118, Chad Smith. NWMLS as distributed by MLS GRID
