
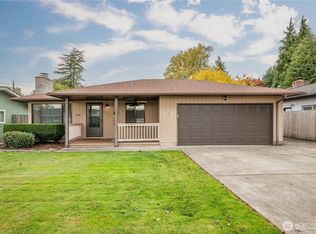
Beautifully remodeled and move-in ready! This 3-bedroom, 1¾-bath brick ranch offers 1,542 sq ft of thoughtfully updated living space in an established Longview neighborhood. Extensively remodeled approximately two years ago, the home features LVP flooring throughout, updated windows, interior and exterior paint, HVAC and more. The bright, open kitchen is the heart of the home with butcher block countertops, large island, stainless steel appliances, abundant cabinetry and tile backsplash, flowing into the dining and family room. A separate living room features a wood-burning fireplace with quartz slab hearth for added warmth and character. The spacious primary suite includes a beautifully remodeled ensuite with walk-in tiled shower, while the main bath features a tiled tub surround. Outside, enjoy a large fully fenced .22-acre lot with mature trees, covered patio and gated canal access. The attached 2-car garage offers a dedicated utility/laundry space, storage cabinetry and newly finished epoxy floors. With a roof approximately three years old and major updates already complete, all that’s left to do is move in and enjoy!
Pending
Listed by: Realty One Group Pacifica • Ashley Eckert
$429,500
1726 Susan Avenue, Longview, WA 98632
3beds
1,542sqft
Single Family Residence
Built in 1967
9,574 Square Feet Lot
$430,400 Zestimate®
$279/sqft
$-- HOA
What's special
Covered patioBright open kitchenLarge islandSpacious primary suiteInterior and exterior paintMature treesUpdated windows
- --
- on Zillow
- 716
- views
- 77
- saves
Zillow last checked:
Listing updated:
Listed by:
Ashley Eckert,
Realty One Group Pacifica
Source: NWMLS as distributed by MLS GRID,MLS#: 2584231
Facts & features
Interior
Bedrooms & bathrooms
- Bedrooms: 3
- Bathrooms: 2
- Full bathrooms: 1
- 3/4 bathrooms: 1
- Main level bathrooms: 2
- Main level bedrooms: 3
Bedroom
- Level: Main
Bedroom
- Level: Main
Bedroom
- Level: Main
Bathroom three quarter
- Level: Main
Bathroom full
- Level: Main
Dining room
- Level: Main
Entry hall
- Level: Main
Family room
- Level: Main
Kitchen with eating space
- Level: Main
Living room
- Level: Main
Utility room
- Level: Garage
Heating
- Fireplace, Forced Air, Heat Pump, Electric
Cooling
- Forced Air, Heat Pump
Appliances
- Included: Dishwasher, Disposal, Refrigerator, Stove(s)/Range(s), Dishwasher(s), Garbage Disposal, Refrigerator(s), Water Heater: Electric, Water Heater Location: Garage
Features
- Bath Off Primary
- Flooring: Vinyl Plank
- Windows: Dbl Pane/Storm Window
- Basement: None
- Number of fireplaces: 1
- Fireplace features: Wood Burning, Main Level: 1, Fireplace
Interior area
- Total structure area: 1,542
- Total interior livable area: 1,542 sqft
Property
Parking
- Total spaces: 2
- Parking features: Driveway, Attached Garage, Off Street
- Has attached garage: Yes
- Covered spaces: 2
Features
- Levels: One
- Stories: 1
- Entry location: Main
- Patio & porch: Bath Off Primary, Dbl Pane/Storm Window, Fireplace, Water Heater
- Has view: Yes
- View description: Territorial
- Waterfront features: Canal Front
Lot
- Size: 9,574 Square Feet
- Features: Curbs, Paved, Sidewalk
- Topography: Level
Details
- Parcel number: 06763040
- Zoning description: Jurisdiction: City
- Special conditions: Standard
Construction
Type & style
- Home type: SingleFamily
- Architectural style: 1 Story
- Property subtype: Single Family Residence
Materials
- Brick, Wood Siding
- Foundation: Poured Concrete
- Roof: Composition
Condition
- Updated/Remodeled
- Year built: 1967
Utilities & green energy
- Electric: Company: Cowlitz PUD
- Sewer: Sewer Connected, Company: City of Longview
- Water: Public, Company: City of Longview
Community & HOA
Community
- Subdivision: Olympic
Location
- Region: Longview
Financial & listing details
- Price per square foot: $279/sqft
- Tax assessed value: $337,900
- Annual tax amount: $2,861
- Date on market: 9/18/2026
- Listing terms: Conventional,FHA,State Bond,VA Loan
- Inclusions: Dishwasher(s), Garbage Disposal, Refrigerator(s), Stove(s)/Range(s)
Estimated market value
$430,400
$409,000 - $452,000
$2,106/mo
Price history
| Date | Event | Price |
|---|---|---|
| 9/28/2026 | Pending sale | $429,500$279/sqft |
Source:  NWMLS as distributed by MLS GRID #2584231 Report a problem NWMLS as distributed by MLS GRID #2584231 Report a problem | ||
| 9/18/2026 | Listed for sale | $429,500+109.5%$279/sqft |
Source: NWMLS as distributed by MLS GRID #2584231 Report a problem | ||
| 8/29/2024 | Listing removed | $2,600$2/sqft |
Source: Zillow Rentals Report a problem | ||
| 8/22/2024 | Listed for rent | $2,600$2/sqft |
Source: Zillow Rentals Report a problem | ||
| 6/30/2023 | Sold | $205,000+86.4%$133/sqft |
Source: NWMLS as distributed by MLS GRID #2134173 Report a problem | ||
| 6/20/2002 | Sold | $110,000$71/sqft |
Source: NWMLS as distributed by MLS GRID #22042566 Report a problem | ||
Public tax history
| Year | Property taxes | Tax assessment |
|---|---|---|
| 2025 | $2,861 +7.1% | $337,900 +9.7% |
| 2024 | $2,671 -17% | $307,960 -17.4% |
| 2023 | $3,219 +1428.7% | $372,700 -0.8% |
| 2022 | $211 | $375,860 +22.1% |
| 2021 | $211 | $307,940 +5.3% |
| 2020 | -- | $292,550 +28.6% |
| 2019 | $169 | $227,525 |
| 2018 | -- | -- |
| 2017 | $266 +100.9% | $95,390 +11.4% |
| 2016 | $132 +5.3% | $85,640 +7% |
| 2015 | $126 -4.7% | $80,000 +12.5% |
| 2013 | $132 | $71,090 -58.1% |
| 2011 | $132 | $169,780 -1.6% |
| 2010 | -- | $172,590 +5.5% |
| 2006 | -- | $163,600 +37.7% |
| 2005 | -- | $118,800 |
Find assessor info on the county website
Monthly payment
Est. payment
Payment breakdown
Explore the cost of this home by adjusting the details. Changes won't be saved.Climate risks
Neighborhood: Olympic West
Nearby schools
Schools provided by the listing agent
- Elementary: Olympic Elem
- Middle: Monticello Mid
- High: R A Long High
Source: NWMLS as distributed by MLS GRID. This data may not be complete. We recommend contacting the local school district to confirm school assignments for this home.
Similar homes
- $--3 bd2 ba1.5k sqft2833 Field St, Longview, WA 98632Auction
 Auction.com 1
 - $389,0003 bd2 ba1.2k sqft1318 Midland Avenue, Longview, WA 98632Active
 MLS ID #2583015, Mark Scroggins. NWMLS as distributed by MLS GRID
 - $415,0002 bd2 ba1.5k sqftOlympic Addition, Longview, WA 98632Active
 MLS ID #2570878, Diane Lokan. NWMLS as distributed by MLS GRID
 - $425,0003 bd2 ba1.4k sqft3915 Cherrywood Street, Longview, WA 98632Active
 MLS ID #2579471, Nicole Marie Larson. NWMLS as distributed by MLS GRID
