Step into timeless character and endless possibilities in this beautifully maintained home nestled on a spacious 0.37-acre lot in one of Longview’s most desirable locations. Rich wood ceiling accents and original architectural charm create a warm, inviting atmosphere that’s difficult to find in today’s homes. Offering nearly 2,000 square feet, this 3-bedroom, 2-bath home features generous living spaces filled with natural light, a functional floor plan, and endless potential to make it your own. While the interior offers an opportunity for cosmetic updates, the home has been exceptionally cared for with updated electrical and plumbing, custom wood flooring, and a well-maintained HVAC, and little to no deferred maintenance, allowing you to focus on personalizing the finishes rather than major repairs. Outside, enjoy a paved driveway, fenced yard, attached garage, fruit trees, a garden area and two versatile outbuildings perfect for storage, hobbies, or a workshop. The expansive yard provides room to garden, entertain, or simply relax and enjoy the peaceful setting. Conveniently located near schools, shopping, and everyday amenities, this home is ready for your next chapter.
Active
Listed by: RE/MAX Premier Group • Kimberlee Goyette
$435,000
2631 48th Avenue, Longview, WA 98632
3beds
1,984sqft
Single Family Residence
Built in 1929
0.37 Acres Lot
$432,700 Zestimate®
$219/sqft
$-- HOA
What's special
Fruit treesWarm inviting atmosphereAttached garageRich wood ceiling accentsOriginal architectural charmPaved drivewayFunctional floor plan
- --
- on Zillow
- 649
- views
- 48
- saves
Zillow last checked:
Listing updated:
Listed by:
Kimberlee Goyette,
RE/MAX Premier Group
Source: NWMLS as distributed by MLS GRID,MLS#: 2556235
Facts & features
Interior
Bedrooms & bathrooms
- Bedrooms: 3
- Bathrooms: 2
- Full bathrooms: 2
- Main level bathrooms: 1
- Main level bedrooms: 2
Primary bedroom
- Level: Second
Bedroom
- Level: Main
Bedroom
- Level: Main
Bathroom full
- Level: Second
Bathroom full
- Level: Main
Dining room
- Level: Main
Kitchen with eating space
- Level: Main
Living room
- Level: Main
Utility room
- Level: Main
Heating
- Fireplace, Heat Pump, Electric, Pellet
Cooling
- Heat Pump
Appliances
- Included: Dishwasher, Dryer, Microwave, Refrigerator, Stove(s)/Range(s), Washer, Dishwasher(s), Dryer(s), Microwave(s), Refrigerator(s), Washer(s)
Features
- Bath Off Primary, Ceiling Fan(s), Dining Room
- Flooring: Ceramic Tile, Hardwood, Carpet
- Windows: Dbl Pane/Storm Window, Skylight(s)
- Basement: None
- Number of fireplaces: 1
- Fireplace features: Main Level: 1, Fireplace
Interior area
- Total structure area: 1,984
- Total interior livable area: 1,984 sqft
Property
Parking
- Total spaces: 6
- Parking features: Driveway, Attached Garage, Off Street
- Has attached garage: Yes
- Covered spaces: 2
- Uncovered spaces: 4
Features
- Levels: One and One Half
- Stories: 1
- Patio & porch: Bath Off Primary, Ceiling Fan(s), Dbl Pane/Storm Window, Dining Room, Fireplace, Skylight(s), Walk-In Closet(s)
Lot
- Size: 0.37 Acres
- Features: Curbs, Paved, Sidewalk, Fenced-Partially, Outbuildings
- Topography: Level
- Residential vegetation: Fruit Trees, Garden Space
Details
- Parcel number: 0283101
- Zoning: Urban Residential
- Zoning description: Jurisdiction: County
- Special conditions: Standard
Construction
Type & style
- Home type: SingleFamily
- Architectural style: 1 1/2 Story
- Property subtype: Single Family Residence
Materials
- Metal/Vinyl, Wood Siding
- Foundation: Poured Concrete
- Roof: Composition
Condition
- Good
- Year built: 1929
- Major remodel year: 1989
Utilities & green energy
- Electric: Company: Cowlitz County PUD
- Sewer: Sewer Connected, Company: City of Longview
- Water: Public, Company: City of Longview
Community & HOA
Community
- Subdivision: Longview
Location
- Region: Longview
Financial & listing details
- Price per square foot: $219/sqft
- Tax assessed value: $422,990
- Annual tax amount: $3,831
- Date on market: 8/6/2026
- Listing terms: Conventional,FHA,VA Loan
- Inclusions: Dishwasher(s), Dryer(s), Microwave(s), Refrigerator(s), Stove(s)/Range(s), Washer(s)
Estimated market value
$432,700
$411,000 - $454,000
$2,665/mo
Price history
| Date | Event | Price |
|---|---|---|
| 8/6/2026 | Listed for sale | $435,000$219/sqft |
Source:  NWMLS as distributed by MLS GRID #2556235 Report a problem NWMLS as distributed by MLS GRID #2556235 Report a problem | ||
Public tax history
| Year | Property taxes | Tax assessment |
|---|---|---|
| 2025 | $2,428 -36.6% | $422,990 +8.4% |
| 2024 | $3,831 -4.6% | $390,080 -5.3% |
| 2023 | $4,014 +10.4% | $411,760 -3.5% |
| 2022 | $3,636 | $426,850 +25.7% |
| 2021 | $3,636 -18.6% | $339,610 -12.4% |
| 2020 | $4,469 +21.4% | $387,800 +16.1% |
| 2019 | $3,681 | $334,072 +30.2% |
| 2018 | -- | $256,650 +10.2% |
| 2017 | $3,191 +16% | $232,900 +14.8% |
| 2016 | $2,751 +18.3% | $202,900 +11.4% |
| 2015 | $2,326 -5.8% | $182,100 +6.3% |
| 2013 | $2,470 | $171,350 -16% |
| 2011 | $2,470 | $203,900 -1.2% |
| 2010 | -- | $206,340 +37.1% |
| 2006 | -- | $150,500 +15% |
| 2005 | -- | $130,900 |
Find assessor info on the county website
Monthly payment
Est. payment
Payment breakdown
Explore the cost of this home by adjusting the details. Changes won't be saved.Climate risks
Neighborhood: 98632
Nearby schools
Schools provided by the listing agent
- Elementary: Robert Gray Elem
- Middle: Mt Solo Mid
- High: Mark Morris High
Source: NWMLS as distributed by MLS GRID. This data may not be complete. We recommend contacting the local school district to confirm school assignments for this home.



Similar homes
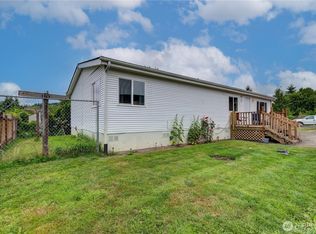
- $454,4003 bd2 ba1.5k sqft4657 Ohio Street, Longview, WA 98632Active
 MLS ID #2556321, Cole E. Blackburn. NWMLS as distributed by MLS GRID
 - $399,9003 bd2 ba1.4k sqft3324 Ocean Beach Highway, Longview, WA 98632Active
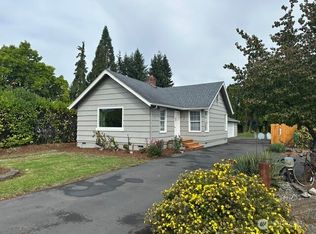 MLS ID #2587010, Justin Trombello. NWMLS as distributed by MLS GRID
 - $425,0003 bd2 ba1.4k sqft3915 Cherrywood Street, Longview, WA 98632Active
 MLS ID #2579471, Nicole Marie Larson. NWMLS as distributed by MLS GRID
 - $460,0003 bd2 ba2.1k sqftWindermere #4, Longview, WA 98632Active
 MLS ID #2567510, Chad Earhart. NWMLS as distributed by MLS GRID
