If you're looking for privacy and a little room to breath, look no further! This Daylight ranch sits on over half an acre with majestic trees and mature shrubs Inside the home features hardwood floors, abundant natural light from multiple skylights and windows, and a flexible layout with 3 bedrooms and 2 full baths. The floor plan is spacious and unique, with a few delightful surprises! The kitchen offers garden windows, ample workspace, and all the essentials, including built in microwave and a refrigerator. The lower-level family room with a cozy fireplace creates the perfect spot to relax, craft, or hobby. Out back, you'll find a spacious deck, hot tub, and plenty of room to enjoy the outdoors in complete privacy. Need space for your hobbies or toys? You'll appreciate the attached two-car garage, RV parking, RV/boat storage, outbuilding, and tool shed. BRAND NEW ROOF and fresh interior paint, this home is move-in ready! If you've been searching for a home where privacy, space, and comfort come together, this hidden gem is ready to welcome you home.
Active
Listed by: John L. Scott, Inc. • Justin D. Underwood
Price cut: $7.5K (9/22)
$472,000
116 Virginia Place, Longview, WA 98632
3beds
2,176sqft
Single Family Residence
Built in 1955
0.53 Acres Lot
$469,800 Zestimate®
$217/sqft
$-- HOA
What's special
Rv parkingOver half an acreAttached two-car garageHardwood floorsSpacious deckFresh interior paintHot tub
- --
- on Zillow
- 541
- views
- 39
- saves
Likely to sell faster than
Zillow last checked:
Listing updated:
Offers reviewed: Aug 10
Listed by:
Justin D. Underwood,
John L. Scott, Inc.
Source: NWMLS as distributed by MLS GRID,MLS#: 2564644
Facts & features
Interior
Bedrooms & bathrooms
- Bedrooms: 3
- Bathrooms: 2
- Full bathrooms: 2
- Main level bathrooms: 1
- Main level bedrooms: 2
Primary bedroom
- Level: Main
Bedroom
- Level: Lower
Bedroom
- Level: Main
Bathroom full
- Level: Main
Bathroom full
- Level: Lower
Bonus room
- Level: Lower
Den office
- Level: Lower
Dining room
- Level: Main
Family room
- Level: Lower
Kitchen without eating space
- Level: Main
Living room
- Level: Main
Utility room
- Level: Lower
Heating
- Fireplace, Forced Air, Electric
Cooling
- Has cooling: Yes
Appliances
- Included: Dishwasher, Microwave, Refrigerator, Dishwasher(s), Microwave(s), Refrigerator(s), Water Heater: Electric, Water Heater Location: Basement Utility Room
Features
- Ceiling Fan(s), Dining Room
- Windows: Dbl Pane/Storm Window, Skylight(s)
- Basement: Daylight,Finished
- Number of fireplaces: 1
- Fireplace features: Lower Level: 1, Fireplace
Interior area
- Total structure area: 2,176
- Total interior livable area: 2,176 sqft
Video & virtual tour
Property
Parking
- Total spaces: 2
- Parking features: Attached Garage, RV Parking
- Has attached garage: Yes
- Covered spaces: 2
Features
- Levels: One
- Stories: 1
- Patio & porch: Ceiling Fan(s), Dbl Pane/Storm Window, Dining Room, Fireplace, Skylight(s), Water Heater
- Has spa: Yes
- Has view: Yes
- View description: Territorial
Lot
- Size: 0.53 Acres
- Features: Deck, Hot Tub/Spa, RV Parking
- Residential vegetation: Brush
Details
- Parcel number: 033380172
- Zoning: R-1
- Special conditions: Standard
Construction
Type & style
- Home type: SingleFamily
- Architectural style: 1 Story w/Bsmnt.
- Property subtype: Single Family Residence
Materials
- Metal/Vinyl
- Foundation: Poured Concrete
- Roof: Composition
Condition
- Year built: 1955
- Major remodel year: 1955
Utilities & green energy
- Electric: Company: Cowlitz PUD
- Sewer: Sewer Connected
- Water: Public
Community & HOA
Community
- Subdivision: Longview
HOA
- HOA phone: 360-333-5706
Location
- Region: Longview
Financial & listing details
- Price per square foot: $217/sqft
- Tax assessed value: $449,750
- Annual tax amount: $3,374
- Offers reviewed: 08/10/2026
- Date on market: 8/5/2026
- Listing terms: Conventional,FHA,VA Loan
- Inclusions: Dishwasher(s), Microwave(s), Refrigerator(s)
Estimated market value
$469,800
$446,000 - $493,000
$2,730/mo
Price history
| Date | Event | Price |
|---|---|---|
| 9/22/2026 | Price change | $472,000-1.6%$217/sqft |
Source:  NWMLS as distributed by MLS GRID #2564644 Report a problem NWMLS as distributed by MLS GRID #2564644 Report a problem | ||
| 8/25/2026 | Price change | $479,500-1.1%$220/sqft |
Source: NWMLS as distributed by MLS GRID #2564644 Report a problem | ||
| 8/5/2026 | Listed for sale | $485,000+7.8%$223/sqft |
Source:  RMLS (OR) #102041432 Report a problem RMLS (OR) #102041432 Report a problem | ||
| 6/28/2022 | Sold | $450,000$207/sqft |
Source: RMLS (OR) #22219095 Report a problem | ||
| 5/29/2022 | Pending sale | $450,000$207/sqft |
Source: RMLS (OR) #22219095 Report a problem | ||
| 5/20/2022 | Listed for sale | $450,000$207/sqft |
Source: NWMLS as distributed by MLS GRID #1936060 Report a problem | ||
Public tax history
| Year | Property taxes | Tax assessment |
|---|---|---|
| 2025 | $3,568 +5.7% | $449,750 +9.3% |
| 2024 | $3,375 +2.9% | $411,400 +2.5% |
| 2023 | $3,280 +9.2% | $401,280 +8.6% |
| 2022 | $3,003 | $369,600 +17.6% |
| 2021 | $3,003 -7.8% | $314,160 +2.6% |
| 2020 | $3,258 +18.5% | $306,220 +13.6% |
| 2019 | $2,748 | $269,606 +10.2% |
| 2018 | -- | $244,620 +15.1% |
| 2017 | $2,705 +11.5% | $212,610 +9.8% |
| 2016 | $2,426 +8.7% | $193,580 +6.7% |
| 2015 | $2,231 -7.7% | $181,440 +4.8% |
| 2013 | $2,417 | $173,070 -5.6% |
| 2011 | $2,417 | $183,430 -2.3% |
| 2010 | -- | $187,840 -4.2% |
| 2006 | -- | $196,000 +11.4% |
| 2005 | -- | $176,000 |
Find assessor info on the county website
Monthly payment
Est. payment
Payment breakdown
Explore the cost of this home by adjusting the details. Changes won't be saved.Climate risks
Neighborhood: Glenwood
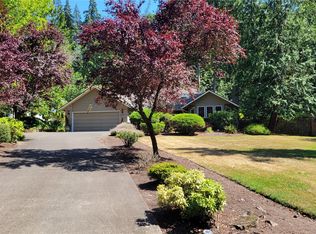
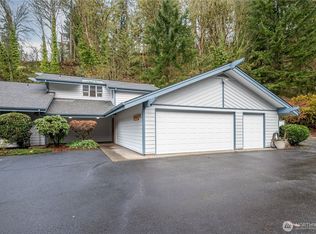
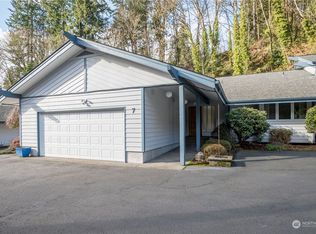
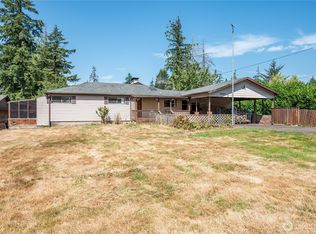
Similar homes
- $483,0003 bd2 ba1.6k sqft3206 Olympia Way, Longview, WA 98632Active
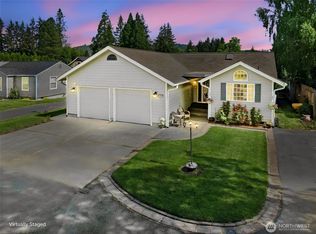 MLS ID #2584934, Dennis Coxen. NWMLS as distributed by MLS GRID
 - $469,0004 bd4 ba2k sqft933 S Nevada Drive, Longview, WA 98632Active
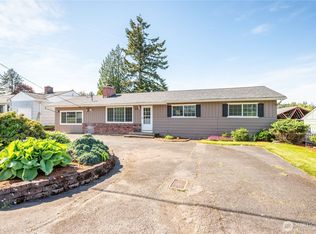 MLS ID #2525714, Dean Gehrman. NWMLS as distributed by MLS GRID
 - $480,0004 bd3 ba2k sqft2326 Cedar Place, Longview, WA 98632Active
 MLS ID #2552786, Melissa Erickson. NWMLS as distributed by MLS GRID
 - $479,0003 bd2 ba2k sqft2678 Maplewood Drive, Longview, WA 98632Active
 MLS ID #2540671, Christine Schott. NWMLS as distributed by MLS GRID
