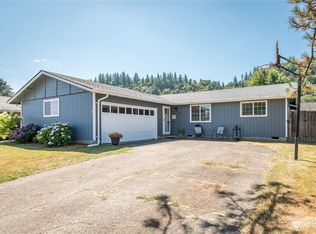
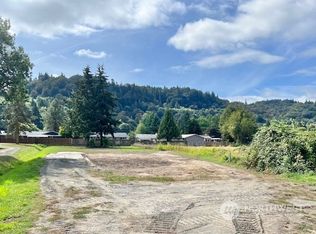
Welcome to this charming, well-maintained, single-level home in the desirable Holly Park neighborhood of Longview! Situated on a quiet dead-end street, this inviting property reflects true pride of ownership. A permitted addition to the primary bedroom creates the perfect touch for a private ensuite retreat. The cozy living room features a warm fireplace, while the functional kitchen offers an eating area, quartz countertops, and large windows that fill the space with natural light. Just a stone’s throw away, you’ll find a relaxing family room with a private sliding glass door leading to your backyard oasis. Step outside to enjoy the updated deck, beautifully landscaped yard, paver accents, and handy storage shed—perfect for outdoor enjoyment and everyday convenience. Ideally located near local shopping, conveniences, and everyday amenities, this delightful home offers a wonderful blend of comfort, character, and location. Don’t miss your opportunity to tour this Holly Park gem and see all it has to offer!
Active
Listed by: Keller Williams-Premier Prtnrs • Jesse Morgen • 360-903-2114
$424,900
110 Holly Park Street, Longview, WA 98632
3beds
1,549sqft
Single Family Residence
Built in 1975
7,522 Square Feet Lot
$422,500 Zestimate®
$274/sqft
$-- HOA
What's special
Warm fireplaceFunctional kitchenUpdated deckBeautifully landscaped yardEating areaRelaxing family roomPaver accents
- --
- on Zillow
- 296
- views
- 25
- saves
Zillow last checked:
Listing updated:
Listed by:
Jesse Morgen 360-903-2114 jesse.mrealty@gmail.com,
Keller Williams-Premier Prtnrs
Source: NWMLS as distributed by MLS GRID,MLS#: 2595662
Facts & features
Interior
Bedrooms & bathrooms
- Bedrooms: 3
- Bathrooms: 2
- Full bathrooms: 2
- Main level bathrooms: 2
- Main level bedrooms: 3
Primary bedroom
- Level: Main
Bedroom
- Level: Main
Bedroom
- Level: Main
Bathroom full
- Level: Main
Bathroom full
- Level: Main
Entry hall
- Level: Main
Family room
- Level: Main
Kitchen with eating space
- Level: Main
Living room
- Level: Main
Heating
- Fireplace, Forced Air, Heat Pump, Electric, Propane
Cooling
- Forced Air, Heat Pump
Appliances
- Included: Dishwasher, Dryer, Microwave, Refrigerator, Stove(s)/Range(s), Washer, Dishwasher(s), Dryer(s), Microwave(s), Refrigerator(s), Washer(s), Water Heater: Electric, Water Heater Location: Garage
Features
- Bath Off Primary, Central Vacuum, Dining Room
- Flooring: Ceramic Tile, Hardwood, Carpet
- Windows: Dbl Pane/Storm Window, Skylight(s)
- Basement: None
- Number of fireplaces: 1
- Fireplace features: Gas, Main Level: 1, Fireplace
Interior area
- Total structure area: 1,549
- Total interior livable area: 1,549 sqft
Property
Parking
- Total spaces: 4
- Parking features: Attached Garage
- Has attached garage: Yes
- Covered spaces: 2
- Uncovered spaces: 2
Features
- Levels: One
- Stories: 1
- Entry location: Main
- Patio & porch: Bath Off Primary, Built-In Vacuum, Dbl Pane/Storm Window, Dining Room, Fireplace, Skylight(s), Vaulted Ceiling(s), Walk-In Closet(s), Water Heater
Lot
- Size: 7,522 Square Feet
- Features: Cul-De-Sac, Curbs, Dead End Street, Sidewalk, Deck, Fenced-Partially, High Speed Internet, Outbuildings, Propane
- Topography: Level
Details
- Parcel number: 05288014
- Zoning description: Jurisdiction: City
- Special conditions: Standard
Construction
Type & style
- Home type: SingleFamily
- Architectural style: 1 Story
- Property subtype: Single Family Residence
Materials
- Cement Planked, Cement Plank
- Foundation: Poured Concrete
- Roof: Composition
Condition
- Very Good
- Year built: 1975
- Major remodel year: 1995
Utilities & green energy
- Electric: Company: Cowlitz PUD
- Sewer: Sewer Connected, Company: City of Longview
- Water: Public, Company: City Of Longview
- Utilities for property: Xfinity
Community & HOA
Community
- Subdivision: Columbia Valley Gardens
Location
- Region: Longview
Financial & listing details
- Price per square foot: $274/sqft
- Tax assessed value: $381,850
- Annual tax amount: $3,672
- Date on market: 10/18/2026
- Listing terms: Conventional,FHA,State Bond,VA Loan
- Inclusions: Dishwasher(s), Dryer(s), Microwave(s), Refrigerator(s), Stove(s)/Range(s), Washer(s)
Estimated market value
$422,500
$401,000 - $444,000
$2,109/mo
Price history
| Date | Event | Price |
|---|---|---|
| 10/18/2026 | Listed for sale | $424,900$274/sqft |
Source:  NWMLS as distributed by MLS GRID #2595662 Report a problem | ||
Public tax history
| Year | Property taxes | Tax assessment |
|---|---|---|
| 2025 | $3,672 +4.6% | $381,850 +7% |
| 2024 | $3,511 +2.4% | $357,000 +1.8% |
| 2023 | $3,428 +13.5% | $350,830 -1% |
| 2022 | $3,019 | $354,220 +26% |
| 2021 | $3,019 -6.4% | $281,200 +0.9% |
| 2020 | $3,224 +10.8% | $278,570 +5.9% |
| 2019 | $2,909 | $263,104 +22.5% |
| 2018 | -- | $214,700 +14.7% |
| 2017 | $2,574 +29.6% | $187,220 +16.6% |
| 2016 | $1,986 | $160,560 +3.6% |
| 2015 | -- | $155,040 +8% |
| 2013 | $2,025 | $143,580 -1.5% |
| 2011 | -- | $145,830 -4% |
| 2010 | -- | $151,900 +14.8% |
| 2006 | -- | $132,300 +10% |
| 2005 | -- | $120,300 |
Find assessor info on the county website
Monthly payment
Est. payment
Payment breakdown
Explore the cost of this home by adjusting the details. Changes won't be saved.Climate risks
Neighborhood: 98632
Nearby schools
Schools provided by the listing agent
- Elementary: Mint Vly Elem
- Middle: Monticello Mid
- High: R A Long High
Source: NWMLS as distributed by MLS GRID. This data may not be complete. We recommend contacting the local school district to confirm school assignments for this home.

Similar homes
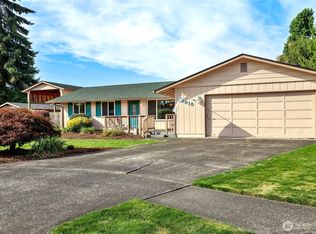
- $425,0003 bd2 ba1.4k sqft3915 Cherrywood Street, Longview, WA 98632Active
 MLS ID #2579471, Nicole Marie Larson. NWMLS as distributed by MLS GRID
- $422,0003 bd2 ba1.4k sqft180 Beacon Hill Drive, Longview, WA 98632Active
 MLS ID #2591474, Thomas Gray. NWMLS as distributed by MLS GRID
- $444,4003 bd2 ba1.5k sqft4657 Ohio Street, Longview, WA 98632Active
 MLS ID #2556321, Cole E. Blackburn. NWMLS as distributed by MLS GRID
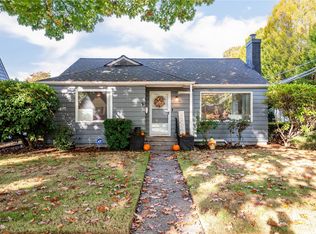
- $399,0002 bd1 ba1k sqft1539 22nd Avenue, Longview, WA 98632Active
 MLS ID #2593818, Jerry Stinger. NWMLS as distributed by MLS GRID
