Welcome to this fantastic 4-bedroom, 2.5-bathroom home located on a desirable, flat 0.46-acre lot in Longview. Featuring a spacious layout designed for comfortable everyday living and entertaining, the home boasts a generous living room and an open, expansive kitchen. Retreat to the oversized primary suite, complete with a private walk-in closet and a convenient ensuite bathroom. Recent updates HVAC systems in 2019. Additional highlights include an oversized garage offering plenty of extra workspace or storage. Plenty of parking space to park your RV or boat. Outside, enjoy the expansive, usable yard space complemented by a handy storage shed, offering plenty of room for hobbies, gardening, or outdoor activities.
Pending
Listed by: RE/MAX Premier Group • Thomas Gray
$400,000
1425 33rd Avenue, Longview, WA 98632
4beds
2,141sqft
Single Family Residence
Built in 1973
0.46 Acres Lot
$397,600 Zestimate®
$187/sqft
$-- HOA
What's special
Open expansive kitchenOversized primary suiteConvenient ensuite bathroomPrivate walk-in closetExpansive usable yard spaceHandy storage shed
- --
- on Zillow
- 708
- views
- 39
- saves
Likely to sell faster than
Zillow last checked:
Listing updated:
Listed by:
Thomas Gray,
RE/MAX Premier Group
Source: NWMLS as distributed by MLS GRID,MLS#: 2567360
Facts & features
Interior
Bedrooms & bathrooms
- Bedrooms: 4
- Bathrooms: 3
- Full bathrooms: 2
- 1/2 bathrooms: 1
- Main level bathrooms: 2
- Main level bedrooms: 1
Primary bedroom
- Level: Main
Bedroom
- Level: Second
Bedroom
- Level: Second
Bedroom
- Level: Second
Bathroom full
- Level: Second
Bathroom full
- Level: Main
Other
- Level: Main
Entry hall
- Level: Main
Living room
- Level: Main
Heating
- Heat Pump, Electric
Cooling
- Heat Pump
Appliances
- Included: Dishwasher, Dryer, Refrigerator, Stove(s)/Range(s), Washer, Dishwasher(s), Dryer(s), Refrigerator(s), Washer(s)
Features
- Flooring: Vinyl, Vinyl Plank, Carpet
- Basement: None
- Has fireplace: No
Interior area
- Total structure area: 2,141
- Total interior livable area: 2,141 sqft
Property
Parking
- Total spaces: 2
- Parking features: Attached Garage
- Has attached garage: Yes
- Covered spaces: 2
Features
- Levels: Two
- Stories: 2
- Entry location: Main
Lot
- Size: 0.46 Acres
- Features: Paved, High Speed Internet
- Topography: Level
Details
- Parcel number: 0926701
- Zoning description: Jurisdiction: City
- Special conditions: Standard
Construction
Type & style
- Home type: SingleFamily
- Architectural style: 2 Story
- Property subtype: Single Family Residence
Materials
- Wood Products
- Foundation: Concrete Ribbon
- Roof: Composition
Condition
- Year built: 1973
Utilities & green energy
- Electric: Company: PUD
- Sewer: Sewer Connected, Company: City of Kelso
- Water: Public, Company: City of Kelso
Community & HOA
Community
- Subdivision: Longview
Location
- Region: Longview
Financial & listing details
- Price per square foot: $187/sqft
- Tax assessed value: $309,520
- Annual tax amount: $194
- Date on market: 8/21/2026
- Listing terms: Conventional,FHA
- Inclusions: Dishwasher(s), Dryer(s), Refrigerator(s), Stove(s)/Range(s), Washer(s)
Estimated market value
$397,600
$378,000 - $417,000
$2,755/mo
Price history
| Date | Event | Price |
|---|---|---|
| 9/16/2026 | Pending sale | $400,000$187/sqft |
Source:  NWMLS as distributed by MLS GRID #2567360 Report a problem NWMLS as distributed by MLS GRID #2567360 Report a problem | ||
| 8/21/2026 | Listed for sale | $400,000$187/sqft |
Source: NWMLS as distributed by MLS GRID #2567360 Report a problem | ||
Public tax history
| Year | Property taxes | Tax assessment |
|---|---|---|
| 2025 | $195 +9.9% | $309,520 -1% |
| 2024 | $177 +47.6% | $312,770 +56.7% |
| 2023 | $120 +15.6% | $199,640 |
| 2022 | $104 | $199,640 |
| 2021 | $104 | $199,640 |
| 2020 | -- | $199,640 |
| 2019 | $90 | $199,640 |
| 2018 | -- | $199,640 +11.6% |
| 2017 | $95 +4.2% | $178,910 |
| 2016 | $91 +11.9% | $178,910 |
| 2015 | $82 -12.9% | $178,910 |
| 2013 | $94 | $178,910 -0.1% |
| 2011 | -- | $179,060 -1.6% |
| 2010 | -- | $181,890 +5.7% |
| 2006 | -- | $172,150 +37.3% |
| 2005 | -- | $125,400 |
Find assessor info on the county website
Monthly payment
Est. payment
Payment breakdown
Explore the cost of this home by adjusting the details. Changes won't be saved.Climate risks
Neighborhood: Olympic West
Similar homes
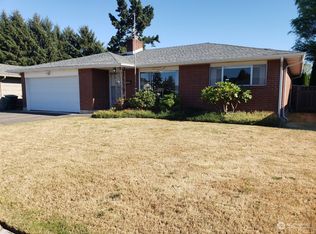
- $350,0005 bd2 ba2.2k sqft2535 30th Avenue, Longview, WA 98632Active
 MLS ID #2588587, Shirley L. Osborne. NWMLS as distributed by MLS GRID
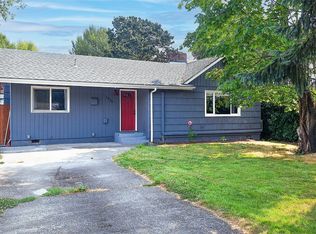
 - $399,9003 bd2 ba2.5k sqft3560 Fairway Lane, Longview, WA 98632Active
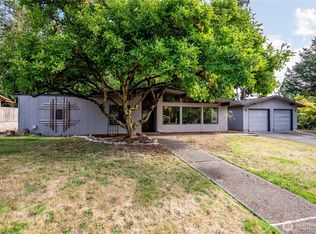 MLS ID #2583386, Scott Foister. NWMLS as distributed by MLS GRID
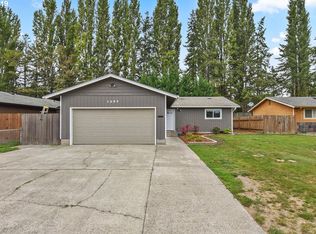
 - $399,9003 bd2 ba1.4k sqft3324 Ocean Beach Highway, Longview, WA 98632Active
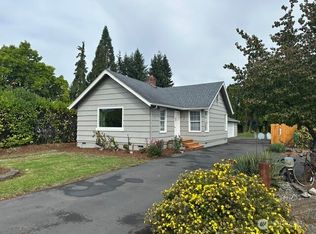 MLS ID #2587010, Justin Trombello. NWMLS as distributed by MLS GRID
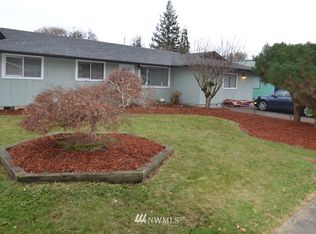
 - $425,0003 bd2 ba1.4k sqft3915 Cherrywood Street, Longview, WA 98632Active
 MLS ID #2579471, Nicole Marie Larson. NWMLS as distributed by MLS GRID
