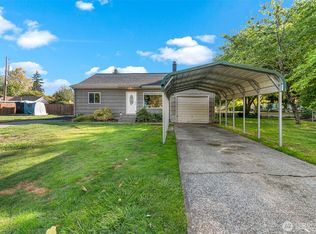
Completely remodeled and move in ready! This updated home offers 4 bedrooms all on one level, including a primary suite with an attached ¾ bath. The beautifully renovated kitchen features new cabinets, countertops and appliances. Durable luxury vinyl plank flooring runs throughout the home creating a clean cohesive look. Additional updates include vinyl windows and a newer roof. Situated on an oversized lot, the fully fenced backyard offers a patio, storage shed, and plenty of space to relax, garden, or play. Convenient location near shopping, town and schools (Olympic, Monticello & RA Long).
Active
Listed by: eXp Realty • Kristin Cheatley
Price cut: $10K (9/27)
$359,900
1703 33rd Avenue, Longview, WA 98632
4beds
1,320sqft
Single Family Residence
Built in 1971
8,071 Square Feet Lot
$360,500 Zestimate®
$273/sqft
$-- HOA
What's special
Beautifully renovated kitchenOversized lotFully fenced backyardNew cabinetsNewer roofVinyl windowsStorage shed
- --
- on Zillow
- 1,194
- views
- 98
- saves
Zillow last checked:
Listing updated:
Listed by:
Kristin Cheatley,
eXp Realty
Source: NWMLS as distributed by MLS GRID,MLS#: 2553646
Facts & features
Interior
Bedrooms & bathrooms
- Bedrooms: 4
- Bathrooms: 2
- Full bathrooms: 1
- 3/4 bathrooms: 1
- Main level bathrooms: 2
- Main level bedrooms: 4
Primary bedroom
- Level: Main
Bedroom
- Level: Main
Bedroom
- Level: Main
Bedroom
- Level: Main
Bathroom full
- Level: Main
Bathroom three quarter
- Level: Main
Dining room
- Level: Main
Entry hall
- Level: Main
Kitchen without eating space
- Level: Main
Living room
- Level: Main
Utility room
- Level: Garage
Heating
- Wall Furnace, Electric
Cooling
- Window Unit(s)
Appliances
- Included: Dishwasher, Refrigerator, Stove(s)/Range(s), Dishwasher(s), Refrigerator(s), Water Heater: Electric, Water Heater Location: Garage
Features
- Bath Off Primary, Dining Room
- Flooring: Vinyl Plank
- Windows: Dbl Pane/Storm Window
- Basement: None
- Has fireplace: No
Interior area
- Total structure area: 1,320
- Total interior livable area: 1,320 sqft
Property
Parking
- Total spaces: 2
- Parking features: Driveway, Attached Garage
- Has attached garage: Yes
- Covered spaces: 2
Features
- Levels: One
- Stories: 1
- Entry location: Main
- Patio & porch: Bath Off Primary, Dbl Pane/Storm Window, Dining Room, Water Heater
Lot
- Size: 8,071 Square Feet
- Dimensions: 68' x 117'
- Features: Curbs, Paved, Sidewalk, Fenced-Fully
- Topography: Level
- Residential vegetation: Fruit Trees, Garden Space
Details
- Parcel number: 06763204
- Special conditions: Standard
Construction
Type & style
- Home type: SingleFamily
- Architectural style: 1 Story
- Property subtype: Single Family Residence
Materials
- Metal/Vinyl
- Foundation: Block
- Roof: Composition
Condition
- Year built: 1971
Utilities & green energy
- Electric: Company: Cowlitz PUD
- Sewer: Sewer Connected, Company: City of Longview
- Water: Public, Company: City of Longview
Community & HOA
Community
- Subdivision: Olympic
Location
- Region: Longview
Financial & listing details
- Price per square foot: $273/sqft
- Tax assessed value: $351,330
- Annual tax amount: $2,977
- Date on market: 7/16/2026
- Listing terms: Conventional,FHA,VA Loan
- Inclusions: Dishwasher(s), Refrigerator(s), Stove(s)/Range(s)
Estimated market value
$360,500
$342,000 - $379,000
$2,184/mo
Price history
| Date | Event | Price |
|---|---|---|
| 9/27/2026 | Price change | $359,900-2.7%$273/sqft |
Source:  RMLS (OR) #795539854 Report a problem RMLS (OR) #795539854 Report a problem | ||
| 9/21/2026 | Price change | $369,900-2.6%$280/sqft |
Source: eXp Realty #2553646 Report a problem | ||
| 9/13/2026 | Price change | $379,900-2.6%$288/sqft |
Source: RMLS (OR) #795539854 Report a problem | ||
| 9/2/2026 | Price change | $389,900-2.5%$295/sqft |
Source:  NWMLS as distributed by MLS GRID #2553646 Report a problem NWMLS as distributed by MLS GRID #2553646 Report a problem | ||
| 7/30/2026 | Price change | $399,900-4.6%$303/sqft |
Source: eXp Realty #2553646 Report a problem | ||
| 7/16/2026 | Listed for sale | $419,000+116%$317/sqft |
Source: NWMLS as distributed by MLS GRID #2553646 Report a problem | ||
| 11/9/2007 | Sold | $194,000+49.2%$147/sqft |
Source: NWMLS as distributed by MLS GRID #27125453 Report a problem | ||
| 6/20/2005 | Sold | $130,000$98/sqft |
Source: NWMLS as distributed by MLS GRID #25074267 Report a problem | ||
Public tax history
| Year | Property taxes | Tax assessment |
|---|---|---|
| 2025 | $2,977 +8.4% | $351,330 +11.1% |
| 2024 | $2,746 +0.5% | $316,340 +0.2% |
| 2023 | $2,733 +10.1% | $315,820 +4.4% |
| 2022 | $2,483 | $302,500 +21.4% |
| 2021 | $2,483 -5.3% | $249,250 +5.1% |
| 2020 | $2,623 +33.5% | $237,190 +27.4% |
| 2019 | $1,964 | $186,211 +8.7% |
| 2018 | -- | $171,350 +6.9% |
| 2017 | $2,107 +13.2% | $160,360 +11.1% |
| 2016 | $1,862 +9.1% | $144,350 +6.7% |
| 2015 | $1,707 -0.5% | $135,280 +11.8% |
| 2013 | $1,715 | $120,970 -15.5% |
| 2011 | $1,715 | $143,150 -1.7% |
| 2010 | -- | $145,690 +5.2% |
| 2006 | -- | $138,500 +30.8% |
| 2005 | -- | $105,900 |
Find assessor info on the county website
Monthly payment
Est. payment
Payment breakdown
Explore the cost of this home by adjusting the details. Changes won't be saved.Climate risks
Neighborhood: Olympic West
Nearby schools
Schools provided by the listing agent
- Elementary: Olympic Elem
- Middle: Monticello Mid
- High: R A Long High
Source: NWMLS as distributed by MLS GRID. This data may not be complete. We recommend contacting the local school district to confirm school assignments for this home.

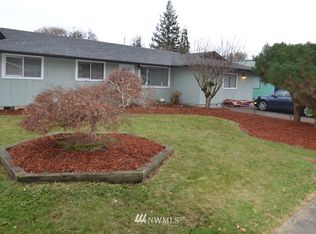
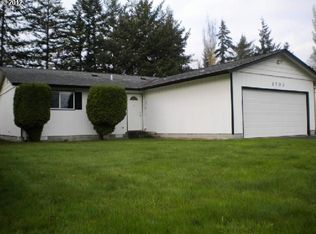
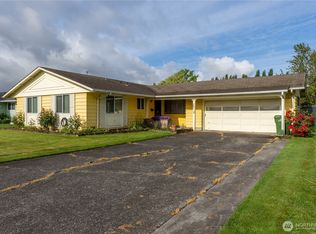
Similar homes
- $389,0003 bd2 ba1.2k sqft1318 Midland Avenue, Longview, WA 98632Active
 MLS ID #2583015, Mark Scroggins. NWMLS as distributed by MLS GRID
 - $344,9003 bd1 ba1k sqft1152 32nd Ave, Longview, WA 98632Active
 MLS ID #2590118, Chad Smith. NWMLS as distributed by MLS GRID
 - $--3 bd2 ba1.5k sqft2833 Field St, Longview, WA 98632Auction
 Auction.com 1
 - $424,9004 bd2 ba1.7k sqft2125 48th Avenue, Longview, WA 98632Active
 MLS ID #2587464, Kelsey Gebhardt. NWMLS as distributed by MLS GRID
 - $340,0003 bd2 ba1.1k sqft2021 35th Ave, Longview, WA 98632Active
 MLS ID #656115150, Brandon Fox, Keller Williams Realty. RMLS (OR)
