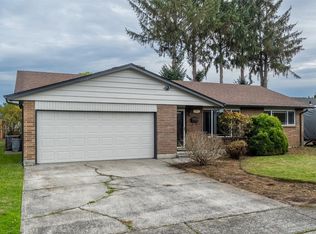
Welcome home to this well-maintained property nestled in a wonderful, quiet neighborhood! Offering 3 bedrooms, 2.25 bathrooms, and 1,617 square feet of comfortable living space, this home combines everyday functionality with thoughtful updates throughout. The updated kitchen features abundant quartz counter space, storage, and a coffee bar, making entertaining a pleasure. The inviting living room features a cozy pellet stove, creating the perfect atmosphere for relaxing. The primary bedroom offers the convenience of an attached bathroom. Step outside to enjoy the fully fenced yard, beautifully maintained landscaping, and spacious covered patio—an ideal setting for outdoor dining, entertaining, or simply unwinding. Extensive updates provide added peace of mind, including a new heat pump, plumbing, water heater, and windows. With its desirable location, comfortable layout, inviting outdoor space, and numerous updates, this home is ready to welcome its next owner!
Pending inspection
Listed by: Realty One Group Pacifica • Emily Strum • 503-453-3281
$425,000
1709 Florence Avenue, Longview, WA 98632
3beds
1,617sqft
Single Family Residence
Built in 1969
7,174 Square Feet Lot
$-- Zestimate®
$263/sqft
$-- HOA
What's special
Cozy pellet stoveUpdated kitchenSpacious covered patioFully fenced yardAbundant quartz counter spaceBeautifully maintained landscapingCoffee bar
- --
- on Zillow
- 422
- views
- 26
- saves
Zillow last checked:
Listing updated:
Listed by:
Emily Strum 503-453-3281 emily.strum@gmail.com,
Realty One Group Pacifica
Source: NWMLS as distributed by MLS GRID,MLS#: 2602685
Facts & features
Interior
Bedrooms & bathrooms
- Bedrooms: 3
- Bathrooms: 3
- 3/4 bathrooms: 2
- 1/2 bathrooms: 1
- Main level bathrooms: 3
- Main level bedrooms: 3
Primary bedroom
- Level: Main
Bedroom
- Level: Main
Bedroom
- Level: Main
Bathroom three quarter
- Level: Main
Bathroom three quarter
- Level: Main
Other
- Level: Main
Dining room
- Level: Main
Entry hall
- Level: Main
Family room
- Level: Main
Kitchen with eating space
- Level: Main
Living room
- Level: Main
Utility room
- Level: Main
Heating
- Fireplace, Forced Air, Heat Pump, Electric, Pellet
Cooling
- Forced Air, Heat Pump
Appliances
- Included: Dishwasher, Disposal, Dryer, Microwave, Refrigerator, Washer, Dishwasher(s), Dryer(s), Garbage Disposal, Microwave(s), Refrigerator(s), Washer(s), Water Heater: Electric, Water Heater Location: Garage
Features
- Bath Off Primary, Ceiling Fan(s), Dining Room
- Flooring: Laminate, Vinyl
- Windows: Skylight(s)
- Basement: None
- Number of fireplaces: 1
- Fireplace features: Pellet Stove, Main Level: 1, Fireplace
Interior area
- Total structure area: 1,617
- Total interior livable area: 1,617 sqft
Property
Parking
- Total spaces: 2
- Parking features: Driveway, Attached Garage
- Has attached garage: Yes
- Covered spaces: 2
Features
- Levels: One
- Stories: 1
- Entry location: Main
- Patio & porch: Bath Off Primary, Ceiling Fan(s), Dining Room, Fireplace, Skylight(s), Water Heater
Lot
- Size: 7,174 Square Feet
- Features: Curbs, Paved, Sidewalk, Fenced-Fully, Patio
- Topography: Level
- Residential vegetation: Garden Space
Details
- Parcel number: 06763100
- Zoning description: Jurisdiction: City
- Special conditions: Standard
Construction
Type & style
- Home type: SingleFamily
- Architectural style: Craftsman,1 Story
- Property subtype: Single Family Residence
Materials
- Wood Products
- Foundation: Block
- Roof: Composition
Condition
- Good
- Year built: 1969
Utilities & green energy
- Electric: Company: Cowlitz PUD
- Sewer: Sewer Connected, Company: City of Longview
- Water: Public, Company: City of Longview
Community & HOA
Community
- Subdivision: Olympic
Location
- Region: Longview
Financial & listing details
- Price per square foot: $263/sqft
- Tax assessed value: $390,230
- Annual tax amount: $3,038
- Date on market: 11/12/2026
- Listing terms: Conventional,FHA,State Bond,VA Loan
- Inclusions: Dishwasher(s), Dryer(s), Garbage Disposal, Microwave(s), Refrigerator(s), Washer(s)
Estimated market value
Not available
Estimated sales range
Not available
Not available
Price history
| Date | Event | Price |
|---|---|---|
| 11/16/2026 | Pending sale | $425,000$263/sqft |
Source:  NWMLS as distributed by MLS GRID #2602685 Report a problem | ||
| 11/12/2026 | Listed for sale | $425,000+38.4%$263/sqft |
Source: NWMLS as distributed by MLS GRID #2602685 Report a problem | ||
| 9/17/2020 | Sold | $307,000+2.4%$190/sqft |
Source: NWMLS as distributed by MLS GRID #1641790 Report a problem | ||
| 8/9/2020 | Pending sale | $299,900$185/sqft |
Source: Realty One Group Pacifica #1641790 Report a problem | ||
| 8/6/2020 | Listed for sale | $299,900+70.4%$185/sqft |
Source: Realty One Group Pacifica #1641790 Report a problem | ||
| 2/25/2010 | Sold | $176,000$109/sqft |
Source: NWMLS as distributed by MLS GRID #29080926 Report a problem | ||
| 11/16/2009 | Listing removed | $176,000$109/sqft |
Source: Windermere Real Estate/Allen & Associates #29080926 Report a problem | ||
| 9/25/2009 | Listed for sale | $176,000$109/sqft |
Source: Windermere Real Estate/Allen & Associates #29080926 Report a problem | ||
Public tax history
| Year | Property taxes | Tax assessment |
|---|---|---|
| 2025 | $3,302 +8.7% | $390,230 +11.3% |
| 2024 | $3,038 +13.3% | $350,540 +13% |
| 2023 | $2,682 +12.7% | $310,200 +7.1% |
| 2022 | $2,379 | $289,630 +21.2% |
| 2021 | $2,379 -5.4% | $238,950 +5% |
| 2020 | $2,514 +11.1% | $227,490 +5.8% |
| 2019 | $2,263 | $214,971 +9% |
| 2018 | -- | $197,260 +6.4% |
| 2017 | $2,431 +13.3% | $185,320 +11.3% |
| 2016 | $2,146 +9.4% | $166,440 +7% |
| 2015 | $1,962 -0.1% | $155,540 +14.8% |
| 2013 | $1,965 | $135,470 -16.1% |
| 2011 | $1,965 | $161,370 -1.7% |
| 2010 | -- | $164,090 +5.4% |
| 2006 | -- | $155,700 +28.1% |
| 2005 | -- | $121,500 |
Find assessor info on the county website
Monthly payment
Est. payment
Payment breakdown
Explore the cost of this home by adjusting the details. Changes won't be saved.Climate risks
Neighborhood: Olympic West
Nearby schools
Schools provided by the listing agent
- Elementary: Olympic Elem
- Middle: Monticello Mid
- High: R A Long High
Source: NWMLS as distributed by MLS GRID. This data may not be complete. We recommend contacting the local school district to confirm school assignments for this home.
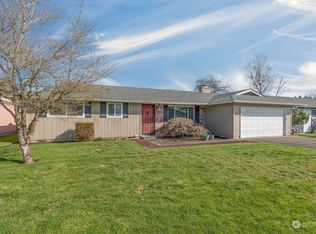
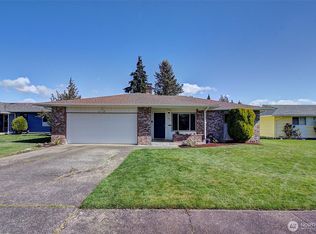
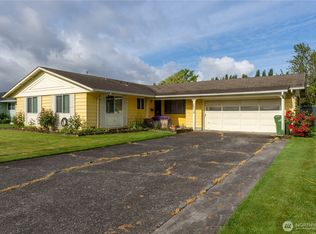

Similar homes
- $--3 bd1 ba1k sqft925 33rd Ave, Longview, WA 98632Auction
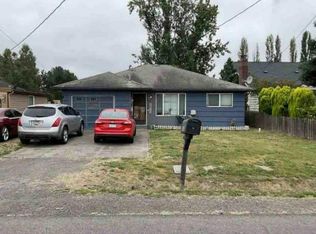 Auction.com 1
- $400,0003 bd2 ba1.2k sqft3361 Tori Ln, Longview, WA 98632Active

 MLS ID #272387282, Jacqueline Smith, Keller Williams Realty. RMLS (OR)
- $364,9003 bd2 ba1.2k sqft1720 Susan Avenue, Longview, WA 98632Active
 MLS ID #2600676, Cole E. Blackburn. NWMLS as distributed by MLS GRID
- $399,9004 bd1 ba2k sqftSt. Helen's Addition, Longview, WA 98632Active
 MLS ID #2599910, Su Merrill. NWMLS as distributed by MLS GRID
- $475,0004 bd1 ba1.6k sqft27 Pacific Pl, Longview, WA 98632ActiveMLS ID #334321188, Ashley DiFalco, Real Broker LLC. RMLS (OR)
