Skip main navigation
Sold
  • Listed by: Keller Williams-Premier Prtnrs
    Bought with: Real Broker LLC
    $394,900

    1624 Florence Ave, Longview, WA 98632

    3beds
    1,443sqft
    Single Family Residence
    Built in 1969
    7,261.45 Square Feet Lot
    $394,200 Zestimate®
    $274/sqft
    $2,306 Estimated rent

    Home value

    $394,200

    $347,000 - $449,000

    $2,306/mo

    Zestimate® history
    Loading
    Loading...

    Owner options

    List your home for rent

    $2,306/mo

    Rent Zestimate®

    Find your next renter with Zillow Rental Manager. Plus, with online applications, you can quickly screen prospective tenants – for free.

    Learn more

    $2,306/mo

    Rent Zestimate®

    Refinance and save

    $2,366/mo

    Est. payment

    Refinancing to a lower rate could help reduce your monthly payments and save thousands over the life of the loan.

    See today's rates

    $2,366/mo

    Est. payment

    Explore your selling options

    Work with a Zillow partner agent

    Leverage their expertise and Zillow's premium Showcase listings to get your home seen by more buyers.

    Get started

    List with your own agent

    Get your home in front of millions of buyers by listing it on Zillow.

    Learn how to do it

    Sell it yourself

    Take full control of how buyers see your home on Zillow by listing For Sale by Owner (FSBO).

    List your home

    What's special

    Wood-burning fireplaceSpacious one-level homeLarge kitchenTwo-car garageFully fenced backyardGranite countertops
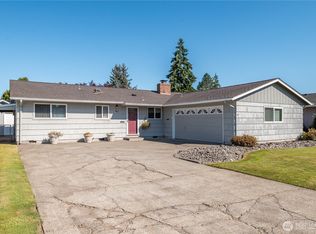
    Beautifully updated and move-in ready, this spacious one-level home offers 3 bedrooms and 2 bathrooms with a comfortable, functional layout. The large kitchen is a standout feature, offering extensive counter and storage space, granite countertops, and a dine-in area perfect for everyday meals or casual gatherings. The living room is warm and inviting with a wood-burning fireplace, and laminate wood flooring flows throughout the home for a clean, cohesive look. All bedrooms are generously sized, providing flexibility for guest rooms, office space, or multi-use needs. Both bathrooms have been thoughtfully updated with tile flooring, new vanities, and modern fixtures, creating a fresh and contemporary feel. The exterior has been refreshed with new landscaping in both the front and back yards. The fully fenced backyard includes a covered deck, offering a comfortable outdoor space for year-round enjoyment. A two-car garage and oversized driveway provide ample parking and storage options. This well-cared-for home combines practical updates with inviting living spaces, making it an excellent option for those seeking single-level living with room to spread out.

    Zillow last checked:

    Listing updated:

    Listed by:

    Evan Walters,

    Keller Williams-Premier Prtnrs

    Bought with:

    Kristi Simpson, 106683

    Real Broker LLC

    Source: NWMLS as distributed by MLS GRID,MLS#: 2499059MLS Logo

    Facts & features

    Interior

    Bedrooms & bathrooms
    • Bedrooms: 3
    • Bathrooms: 2
    • Full bathrooms: 2
    • Main level bathrooms: 2
    • Main level bedrooms: 3
    Primary bedroom
    • Level: Main
    Bedroom
    • Level: Main
    Bedroom
    • Level: Main
    Bathroom full
    • Level: Main
    Bathroom full
    • Level: Main
    Dining room
    • Level: Main
    Kitchen with eating space
    • Level: Main
    Living room
    • Level: Main
    Heating
    • Fireplace, Forced Air, Heat Pump, Electric
    Cooling
    • Heat Pump
    Appliances
    • Included: Dishwasher, Refrigerator, Stove(s)/Range(s), Dishwasher(s), Refrigerator(s)
    Features
    • Bath Off Primary, Dining Room
    • Flooring: Ceramic Tile, Laminate, Vinyl
    • Basement: None
    • Number of fireplaces: 1
    • Fireplace features: Wood Burning, Main Level: 1, Fireplace
    Interior area
    • Total structure area: 1,443
    • Total interior livable area: 1,443 sqft

    Property

    Parking
    • Total spaces: 2
    • Parking features: Attached Garage
    • Has attached garage: Yes
    • Covered spaces: 2
    Features
    • Levels: One
    • Stories: 1
    • Patio & porch: Bath Off Primary, Dining Room, Fireplace
    Lot
    • Size: 7,261 sqft
    • Features: Deck, Fenced-Fully, Outbuildings
    • Topography: Level
    Details
    • Parcel number: 06763089
    • Zoning description: Jurisdiction: City
    • Special conditions: Standard

    Construction

    Type & style
    • Home type: SingleFamily
    • Architectural style: 1 Story
    • Property subtype: Single Family Residence
    Materials
    • Brick, Wood Siding, Wood Products
    • Foundation: Poured Concrete
    • Roof: Composition
    Condition
    • Year built: 1969
    • Major remodel year: 1969

    Utilities & green energy

    • Sewer: Sewer Connected
    • Water: Public

    Community & neighborhood

    Location
    • Region: Longview
    • Subdivision: Olympic

    Other

    Other facts
    • Listing terms: Conventional,FHA,VA Loan
    • Cumulative days on market: 7 days

    Price history

    DateEventPrice
    4/30/2026Sold$394,900$274/sqft
    Source: NWMLS as distributed by MLS GRID #2499059 Report a problem
    4/3/2026Pending sale$394,900$274/sqft
    Source: RMLS (OR) #766672444 Report a problem
    3/28/2026Listed for sale$394,900+41%$274/sqft
    Source: NWMLS as distributed by MLS GRID #2499059 Report a problem
    5/29/2020Sold$280,000+1.8%$194/sqft
    Source: NWMLS as distributed by MLS GRID #1594042 Report a problem
    5/1/2020Pending sale$275,000$191/sqft
    Source: RE/MAX Premier Group #1594042 Report a problem
    4/27/2020Listed for sale$275,000+29.7%$191/sqft
    Source: RE/MAX Premier Group #1594042 Report a problem
    12/21/2017Sold$212,000+7.1%$147/sqft
    Source: NWMLS as distributed by MLS GRID #1217566 Report a problem
    11/16/2017Pending sale$197,900$137/sqft
    Source: RE/MAX Premier Group #1217566 Report a problem
    11/10/2017Listed for sale$197,900+58.3%$137/sqft
    Source: RE/MAX Premier Group #1217566 Report a problem
    9/20/2012Sold$125,000-3.5%$87/sqft
    Source: NWMLS as distributed by MLS GRID #349362 Report a problem
    8/26/2012Pending sale$129,500$90/sqft
    Source: Windermere Kelso/Longview #349362 Report a problem
    7/22/2012Listed for sale$129,500$90/sqft
    Source: Windermere Kelso/Longview #349362 Report a problem
    7/13/2012Pending sale$129,500$90/sqft
    Source: Windermere Kelso/Longview #349362 Report a problem
    5/19/2012Listed for sale$129,500$90/sqft
    Source: Windermere Kelso/Longview #349362 Report a problem
    5/8/2012Pending sale$129,500$90/sqft
    Source: Windermere Kelso/Longview #349362 Report a problem
    5/1/2012Listed for sale$129,500$90/sqft
    Source: Windermere Kelso/Longview #349362 Report a problem

    Public tax history

    YearProperty taxesTax assessment
    2024$2,568 -19%$296,050 -19.3%
    2023$3,170 +10.6%$366,950 +4.5%
    2022$2,867 $351,200 +21.9%
    2021$2,867 -5.2%$288,210 +5.2%
    2020$3,025 +34.5%$273,950 +28.2%
    2019$2,249 $213,639 +9%
    2018-- $196,060 +15.4%
    2017$2,229 +23.5%$169,830 +11.2%
    2016$1,804 $152,730 +6.8%
    2015-- $142,970 +12.1%
    2013$1,810 $127,570 -15.8%
    2011$1,810 $151,440 -1.7%
    2010-- $154,060 +5.7%
    2006-- $145,800 +21.3%
    2005-- $120,200

    Find assessor info on the county website

    Neighborhood: Olympic West

    Nearby schools

    GreatSchools rating
    Get pre-qualified for a loan
    At Zillow Home Loans, we can pre-qualify you in as little as 5 minutes with no impact to your credit score.

    An equal housing lender. NMLS #10287.

    Sell for more on Zillow
    Get a Zillow Showcase℠ listing at no additional cost and you could sell for .
    $394,200
    2% more
    +$7,884
    With Zillow Showcase(estimated)
    $402,084