New Price! Exceptional value for this impeccably maintained home offering over 2,000 square feet of comfortable living space. Featuring 3+ bedrooms and 2 bathrooms. Enjoy the large living room with the cozy warmth of the fireplace insert. The kitchen includes stainless steel appliances, a convenient eating bar that opens to the dining area, and a bay window over the sink—ideal for an indoor herb garden, flowers, or simply enjoying of the extra light it brings. At the rear of the home, you'll find an expansive and versatile great room complete with a pellet stove. This generous space offers endless possibilities, whether used as a recreation or game room, oversized primary suite, home office, or combination of all three. Step outside to the patio and enjoy the tiered backyard, where deer are frequent visitors. As an added bonus, the property backs up to a city greenbelt, providing a peaceful natural setting and extra privacy. RV parking is also available. This property perfectly combines spacious indoor and outdoor areas with an ideal, convenient location just minutes from shopping, local restaurants, hospital and freeway. Schedule your tour today! New furnace and heat pump 2021 and new gutters 2020!
Active
Listed by: BCR LLC • Tamara Nelsen
Price cut: $15K (9/30)
$450,000
2302 Cedar Place, Longview, WA 98632
3beds
2,024sqft
Single Family Residence
Built in 1955
0.28 Acres Lot
$447,600 Zestimate®
$222/sqft
$-- HOA
What's special
Tiered backyardRv parkingPellet stove
- --
- on Zillow
- 473
- views
- 24
- saves
Zillow last checked:
Listing updated:
Listed by:
Tamara Nelsen,
BCR LLC
Source: NWMLS as distributed by MLS GRID,MLS#: 2573612
Facts & features
Interior
Bedrooms & bathrooms
- Bedrooms: 3
- Bathrooms: 2
- 3/4 bathrooms: 2
- Main level bathrooms: 2
- Main level bedrooms: 3
Primary bedroom
- Level: Main
Bedroom
- Level: Main
Bedroom
- Level: Main
Bathroom three quarter
- Level: Main
Bathroom three quarter
- Level: Main
Other
- Level: Main
Den office
- Level: Main
Entry hall
- Level: Main
Kitchen with eating space
- Level: Main
Living room
- Level: Main
Rec room
- Level: Main
Utility room
- Level: Main
Heating
- Forced Air, Heat Pump, Electric, Pellet
Cooling
- Heat Pump
Appliances
- Included: Dishwasher, Disposal, Refrigerator, Stove(s)/Range(s), Dishwasher(s), Garbage Disposal, Refrigerator(s)
Features
- Ceiling Fan(s), Dining Room
- Flooring: Vinyl, Vinyl Plank, Carpet
- Windows: Dbl Pane/Storm Window
- Basement: None
- Has fireplace: No
- Fireplace features: Pellet Stove, Wood Burning
Interior area
- Total structure area: 2,024
- Total interior livable area: 2,024 sqft
Video & virtual tour
Property
Parking
- Total spaces: 2
- Parking features: Attached Garage, Off Street, RV Parking
- Has attached garage: Yes
- Covered spaces: 2
Features
- Levels: One
- Stories: 1
- Entry location: Main
- Patio & porch: Ceiling Fan(s), Dbl Pane/Storm Window, Dining Room
Lot
- Size: 0.28 Acres
- Features: Paved, Fenced-Partially, High Speed Internet, Patio, RV Parking, Sprinkler System
- Topography: Level,Terraces
- Residential vegetation: Garden Space
Details
- Parcel number: 05188
- Special conditions: Standard
Construction
Type & style
- Home type: SingleFamily
- Architectural style: 1 Story
- Property subtype: Single Family Residence
Materials
- Cement Planked, Cement Plank
- Foundation: Poured Concrete
- Roof: Composition
Condition
- Year built: 1955
Utilities & green energy
- Electric: Company: cowlitz PUD
- Sewer: Sewer Connected, Company: Longview
- Water: Public, Company: Longview
- Utilities for property: Xfinity
Community & HOA
Community
- Subdivision: Cascade Way
Location
- Region: Longview
Financial & listing details
- Price per square foot: $222/sqft
- Tax assessed value: $391,300
- Annual tax amount: $3,109
- Date on market: 8/27/2026
- Listing terms: Conventional,FHA,VA Loan
- Inclusions: Dishwasher(s), Garbage Disposal, Refrigerator(s), Stove(s)/Range(s)
Estimated market value
$447,600
$425,000 - $470,000
$2,567/mo
Price history
| Date | Event | Price |
|---|---|---|
| 9/30/2026 | Price change | $450,000-3.2%$222/sqft |
Source:  NWMLS as distributed by MLS GRID #2573612 Report a problem NWMLS as distributed by MLS GRID #2573612 Report a problem | ||
| 8/27/2026 | Listed for sale | $465,000+72.9%$230/sqft |
Source: NWMLS as distributed by MLS GRID #2573612 Report a problem | ||
| 9/11/2017 | Sold | $269,000-0.3%$133/sqft |
Source:  RMLS (OR) #17120296 Report a problem RMLS (OR) #17120296 Report a problem | ||
| 6/16/2017 | Pending sale | $269,900$133/sqft |
Source: M Realty LLC #17120296 Report a problem | ||
| 5/28/2017 | Price change | $269,900-3.6%$133/sqft |
Source: M Realty LLC #17120296 Report a problem | ||
| 5/11/2017 | Listed for sale | $279,900$138/sqft |
Source: M Realty LLC #17120296 Report a problem | ||
Public tax history
| Year | Property taxes | Tax assessment |
|---|---|---|
| 2025 | $3,109 +0.7% | $391,300 +4.1% |
| 2024 | $3,088 -7.8% | $376,040 -8.2% |
| 2023 | $3,349 +5.9% | $409,770 -0.9% |
| 2022 | $3,161 | $413,330 +24.9% |
| 2021 | $3,161 -10.1% | $330,870 |
| 2020 | $3,518 +23.5% | $330,870 +18.4% |
| 2019 | $2,848 | $279,474 +12.4% |
| 2018 | -- | $248,650 +19.6% |
| 2017 | $2,645 +15.3% | $207,860 +13.6% |
| 2016 | $2,294 +7.6% | $182,990 +5.6% |
| 2015 | $2,132 -7.7% | $173,290 +6.8% |
| 2013 | $2,310 | $162,260 -13.5% |
| 2011 | $2,310 | $187,590 -5.4% |
| 2010 | -- | $198,390 +19.4% |
| 2006 | -- | $166,100 +10% |
| 2005 | -- | $151,000 |
Find assessor info on the county website
Monthly payment
Est. payment
Payment breakdown
Explore the cost of this home by adjusting the details. Changes won't be saved.Climate risks
Neighborhood: Cascade/City View

Similar homes
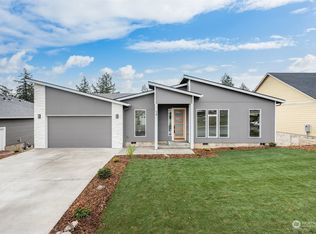
- $470,0004 bd3 ba2k sqft2326 Cedar Place, Longview, WA 98632Active
 MLS ID #2552786, Melissa Erickson. NWMLS as distributed by MLS GRID
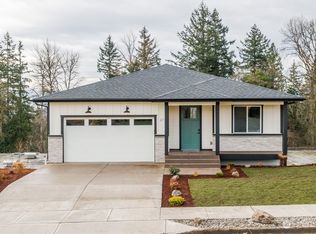
 - $472,0003 bd2 ba2.1k sqft116 Virginia Place, Longview, WA 98632Active
 MLS ID #2564644, Justin D. Underwood. NWMLS as distributed by MLS GRID
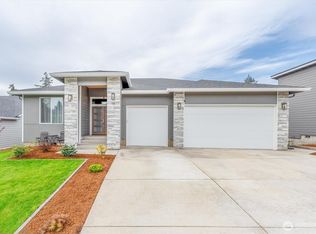
 - $459,0004 bd4 ba2k sqft933 S Nevada Drive, Longview, WA 98632Active
 MLS ID #2525714, Dean Gehrman. NWMLS as distributed by MLS GRID
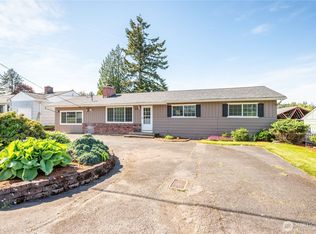
 - $479,0003 bd2 ba2k sqft2678 Maplewood Drive, Longview, WA 98632Active
 MLS ID #2540671, Christine Schott. NWMLS as distributed by MLS GRID
