Great Investment Possibility. City of Longview confirmed that the lot could be split into 2 additional building lots. Solidly built mid century home. Original family that built it /still owns it. This home has been well maintained and still has all of it's original finishes. 2 spacious bedrooms with closets and built in drawers. The large living room has wonderful picture windows and a wood burning fireplace. The kitchen has a larger counter for food prep and gathering for meals. All appliances on site stay including washer/dryer, stove and fridge. Dining room and a built in secretary or/ hall phone station to take you back to the by gone era. This home sits on 1.7 acres with a small garden shed, garden area, grapes, fruit trees, carport and a shared paved driveway with 2 other homes. The lot runs all the way back to the train tracks. Tracks are no longer in service. Buyer to verify to their own satisfaction.
Active
Listed by: Windermere Northwest Living • Melissa Erickson
$470,000
2014 Ocean Beach Highway, Longview, WA 98632
2beds
1,200sqft
Single Family Residence
Built in 1955
1.7 Acres Lot
$448,900 Zestimate®
$392/sqft
$-- HOA
What's special
Wood burning fireplaceDining roomGarden areaSmall garden shed
- --
- on Zillow
- 133
- views
- 6
- saves
Zillow last checked:
Listing updated:
Listed by:
Melissa Erickson,
Windermere Northwest Living
Source: NWMLS as distributed by MLS GRID,MLS#: 2509519
Facts & features
Interior
Bedrooms & bathrooms
- Bedrooms: 2
- Bathrooms: 1
- Full bathrooms: 1
- Main level bathrooms: 1
- Main level bedrooms: 2
Primary bedroom
- Level: Main
Bedroom
- Level: Main
Bathroom full
- Level: Main
Dining room
- Level: Main
Entry hall
- Level: Main
Kitchen with eating space
- Level: Main
Living room
- Level: Main
Utility room
- Level: Main
Heating
- Fireplace, Baseboard, Electric
Cooling
- None
Appliances
- Included: Dryer, Refrigerator, Trash Compactor, Washer, Dryer(s), Refrigerator(s), Washer(s), Water Heater: Electric, Water Heater Location: Laundry room
Features
- Dining Room
- Flooring: Vinyl, Carpet
- Basement: None
- Number of fireplaces: 1
- Fireplace features: Wood Burning, Main Level: 1, Fireplace
Interior area
- Total structure area: 1,200
- Total interior livable area: 1,200 sqft
Property
Parking
- Total spaces: 4
- Parking features: Attached Carport, Driveway, Attached Garage, Off Street
- Has attached garage: Yes
- Has carport: Yes
- Covered spaces: 2
- Uncovered spaces: 2
Features
- Levels: One
- Stories: 1
- Entry location: Main
- Patio & porch: Dining Room, Fireplace, Water Heater
Lot
- Size: 1.7 Acres
- Dimensions: 100 x 750
- Features: Sidewalk
- Topography: Level
- Residential vegetation: Garden Space
Details
- Parcel number: 10271
- Zoning description: Jurisdiction: City
- Special conditions: Standard
Construction
Type & style
- Home type: SingleFamily
- Architectural style: Mid-Century Modern,1 Story
- Property subtype: Single Family Residence
Materials
- Wood Siding
- Foundation: Poured Concrete
- Roof: Composition
Condition
- Fixer
- Year built: 1955
Utilities & green energy
- Electric: Company: Cowlitz PUD
- Sewer: Sewer Connected, Company: City of Longview
- Water: Public, Company: City Of Longview
Community & HOA
Community
- Subdivision: Longview
Location
- Region: Longview
Financial & listing details
- Price per square foot: $392/sqft
- Tax assessed value: $335,850
- Annual tax amount: $2,903
- Date on market: 4/17/2026
- Listing terms: Conventional
- Inclusions: Dryer(s), Refrigerator(s), Trash Compactor, Washer(s)
Estimated market value
$448,900
$426,000 - $471,000
$1,892/mo
Price history
| Date | Event | Price |
|---|---|---|
| 4/17/2026 | Listed for sale | $470,000$392/sqft |
Source:  NWMLS as distributed by MLS GRID #2509519 Report a problem NWMLS as distributed by MLS GRID #2509519 Report a problem | ||
Public tax history
| Year | Property taxes | Tax assessment |
|---|---|---|
| 2025 | $2,850 -1.8% | $335,850 +0.5% |
| 2024 | $2,903 +7.1% | $334,190 +6.8% |
| 2023 | $2,711 -2.6% | $312,900 |
| 2022 | $2,783 | $312,900 +12% |
| 2021 | $2,783 +3.6% | $279,260 +15.1% |
| 2020 | $2,686 +13.5% | $242,720 +8.2% |
| 2019 | $2,367 -2.3% | $224,375 0% |
| 2018 | $2,422 +2% | $224,380 +24.2% |
| 2017 | $2,374 +14.7% | $180,610 |
| 2016 | $2,070 | $180,610 +10.1% |
| 2015 | $2,070 -7% | $164,060 +0.4% |
| 2013 | $2,225 | $163,480 -1.5% |
| 2011 | -- | $166,050 -9.2% |
| 2010 | -- | $182,960 +4.8% |
| 2006 | -- | $174,500 +36.3% |
| 2005 | -- | $128,000 |
Find assessor info on the county website
Monthly payment
Est. payment
Payment breakdown
Explore the cost of this home by adjusting the details. Changes won't be saved.Climate risks
Neighborhood: Northlake/Corman
Nearby schools
Schools provided by the listing agent
- Middle: Monticello Mid
- High: Mark Morris High
Source: NWMLS as distributed by MLS GRID. This data may not be complete. We recommend contacting the local school district to confirm school assignments for this home.

Similar homes
- $483,0003 bd2 ba1.6k sqft3206 Olympia Way, Longview, WA 98632Active
 MLS ID #2584934, Dennis Coxen. NWMLS as distributed by MLS GRID
 - $425,0003 bd2 ba1.4k sqft3915 Cherrywood Street, Longview, WA 98632Active
 MLS ID #2579471, Nicole Marie Larson. NWMLS as distributed by MLS GRID
 - $454,4003 bd2 ba1.5k sqft4657 Ohio Street, Longview, WA 98632Active
 MLS ID #2556321, Cole E. Blackburn. NWMLS as distributed by MLS GRID
 - $410,0002 bd1 ba1k sqft131 Niblett Way, Longview, WA 98632Active
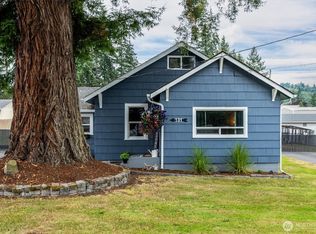 MLS ID #2562446, Chad Earhart. NWMLS as distributed by MLS GRID
 - $325,0002 bd1 ba1.1k sqft2404 46th Ave, Longview, WA 98632Active
 MLS ID #485049890, Tracy Pate, Keller Williams Realty. RMLS (OR)
