In the heart of Longview situated halfway between Lake Sacajawea and the Triangle Center, steps away from elementary & high school and just a bike ride to the middle school, you will find a unique, meticulously maintained home with 4 bedrooms, 2 full bathrooms, ample flex space, detached garage, 24 x 24 shop + carport accessed by the overlooked alley way, concrete patio & deck space plus LOW maintenance landscaping, all this plus guest parking for a GREAT price! This home is move-in ready, features include: spacious kitchen with dining area, eating peninsula & coffee bar, bright natural light, white cabinets & all appliances; oversized living room with hardwood floors, corner windows, coved ceiling detail, gas fireplace w/detailed mantle; arched hallway to two bedrooms & a full bath on the main level. Pop down the stairs and find landing w/slider to lovely deck; second flight of stairs takes you to mechanic room, full bath, bedroom, second living room, office and oversized laundry room with utility sink & shelving. Outside off the deck you'll find concrete finishes, storage shed, patio space, covered carport & the shop with alley access for ease of ingress/egress. Single car garage & driveway w/guest parking off OB Hwy. Don't miss out on this wonderful home centrally located within easy reach of I-5 for commuting, shopping, medical, dining & other amenities nearby. Lake Sacajawea with its beautiful scenery, paths & concerts in the park is a quick ride or an easy stroll away.
Active
Listed by: Realty West • Deborah A. Trull
$435,000
2205 Ocean Beach Highway, Longview, WA 98632
4beds
2,323sqft
Single Family Residence
Built in 1945
8,402 Square Feet Lot
$430,200 Zestimate®
$187/sqft
$-- HOA
What's special
- --
- on Zillow
- 375
- views
- 19
- saves
Zillow last checked:
Listing updated:
Listed by:
Deborah A. Trull,
Realty West
Source: NWMLS as distributed by MLS GRID,MLS#: 2572167
Facts & features
Interior
Bedrooms & bathrooms
- Bedrooms: 4
- Bathrooms: 2
- Full bathrooms: 2
- Main level bathrooms: 1
- Main level bedrooms: 2
Primary bedroom
- Level: Main
Bedroom
- Level: Lower
Bedroom
- Level: Lower
Bedroom
- Level: Main
Bathroom full
- Level: Main
Bathroom full
- Level: Lower
Other
- Level: Lower
Bonus room
- Level: Lower
Den office
- Level: Lower
Dining room
- Level: Main
Entry hall
- Level: Main
Kitchen with eating space
- Level: Main
Living room
- Level: Main
Utility room
- Level: Lower
Heating
- Fireplace, Fireplace Insert, Forced Air, Electric, Natural Gas, See Remarks
Cooling
- Window Unit(s)
Appliances
- Included: Dishwasher, Dryer, Microwave, Refrigerator, Stove(s)/Range(s), Washer, Dishwasher(s), Dryer(s), Microwave(s), Refrigerator(s), Washer(s), Water Heater: Gas, Water Heater Location: Basement
Features
- Ceiling Fan(s), Dining Room
- Flooring: Hardwood, Vinyl, Carpet
- Doors: French Doors
- Windows: Dbl Pane/Storm Window
- Basement: Daylight,Finished
- Number of fireplaces: 2
- Fireplace features: Gas, See Remarks, Wood Burning, Lower Level: 1, Main Level: 1, Fireplace
Interior area
- Total structure area: 2,323
- Total interior livable area: 2,323 sqft
Video & virtual tour
Property
Parking
- Total spaces: 8
- Parking features: Detached Carport, Driveway, Detached Garage, Off Street, RV Parking
- Has garage: Yes
- Has carport: Yes
- Covered spaces: 4
- Uncovered spaces: 4
Features
- Levels: One
- Stories: 1
- Entry location: Main
- Patio & porch: Ceiling Fan(s), Dbl Pane/Storm Window, Dining Room, Fireplace, French Doors, Walk-In Closet(s), Water Heater
- Has view: Yes
- View description: Territorial
Lot
- Size: 8,402 Square Feet
- Dimensions: 70 x 120
- Features: Curbs, Paved, Sidewalk, Cable TV, Deck, Fenced-Partially, Gas Available, High Speed Internet, Outbuildings, Patio, RV Parking, Shop
- Topography: Level
- Residential vegetation: Garden Space
Details
- Parcel number: 09004
- Zoning: SFR
- Zoning description: Jurisdiction: City
- Special conditions: Standard
Construction
Type & style
- Home type: SingleFamily
- Architectural style: Traditional,1 Story w/Bsmnt.
- Property subtype: Single Family Residence
Materials
- Metal/Vinyl, Wood Siding, Wood Products
- Foundation: Poured Concrete
- Roof: Composition,Metal
Condition
- Average
- Year built: 1945
Utilities & green energy
- Electric: Company: Cowlitz PUD
- Sewer: Sewer Connected, Company: City of Longview
- Water: Public, Company: City of Longview
- Utilities for property: Xfinity, Xfinity
Community & HOA
Community
- Subdivision: Longview
Location
- Region: Longview
Financial & listing details
- Price per square foot: $187/sqft
- Tax assessed value: $312,460
- Annual tax amount: $2,646
- Date on market: 8/21/2026
- Listing terms: Conventional,FHA,State Bond,VA Loan
- Inclusions: Dishwasher(s), Dryer(s), Microwave(s), Refrigerator(s), Stove(s)/Range(s), Washer(s)
Estimated market value
$430,200
$409,000 - $452,000
$2,661/mo
Price history
| Date | Event | Price |
|---|---|---|
| 8/21/2026 | Listed for sale | $435,000+295%$187/sqft |
Source:  NWMLS as distributed by MLS GRID #2572167 Report a problem NWMLS as distributed by MLS GRID #2572167 Report a problem | ||
| 12/24/1996 | Sold | $110,130$47/sqft |
Source: Agent Provided Report a problem | ||
Public tax history
| Year | Property taxes | Tax assessment |
|---|---|---|
| 2025 | $2,647 -1.7% | $312,460 +0.6% |
| 2024 | $2,692 +6% | $310,480 +5.7% |
| 2023 | $2,540 +1% | $293,700 |
| 2022 | $2,515 | $293,700 +16.2% |
| 2021 | $2,515 +9.3% | $252,710 +21.4% |
| 2020 | $2,301 +17.5% | $208,200 +12% |
| 2019 | $1,958 | $185,850 |
| 2018 | -- | $185,850 +35.8% |
| 2017 | $1,797 +1.8% | $136,840 |
| 2016 | $1,765 +18.7% | $136,840 +16.2% |
| 2015 | $1,487 -8.2% | $117,810 -5.8% |
| 2013 | $1,619 | $125,130 -6.8% |
| 2011 | $1,619 | $134,320 -12.2% |
| 2010 | -- | $153,070 +1.5% |
| 2006 | -- | $150,800 +34% |
| 2005 | -- | $112,500 |
Find assessor info on the county website
Monthly payment
Est. payment
Payment breakdown
Explore the cost of this home by adjusting the details. Changes won't be saved.Climate risks
Neighborhood: Old West Side
Nearby schools
Schools provided by the listing agent
- Elementary: Northlake Elem
- Middle: Cascade Mid
- High: Mark Morris High
Source: NWMLS as distributed by MLS GRID. This data may not be complete. We recommend contacting the local school district to confirm school assignments for this home.
Similar homes
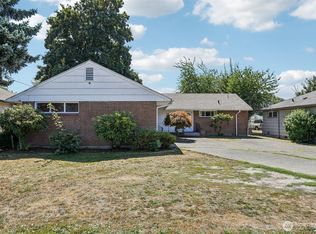
- $460,0003 bd3 ba2.4k sqft134 E Canyon View Drive, Longview, WA 98632Active
 MLS ID #2587210, JJ Boyd. NWMLS as distributed by MLS GRID
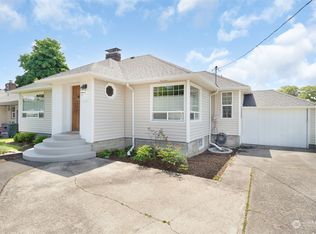
 - $450,0003 bd2 ba2k sqft2302 Cedar Place, Longview, WA 98632Active
 MLS ID #2573612, Tamara Nelsen. NWMLS as distributed by MLS GRID
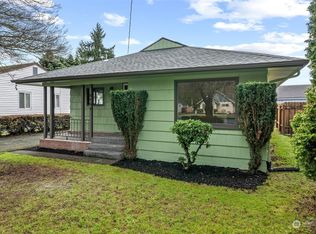
 - $389,0003 bd2 ba1.2k sqft1318 Midland Avenue, Longview, WA 98632Active
 MLS ID #2583015, Mark Scroggins. NWMLS as distributed by MLS GRID
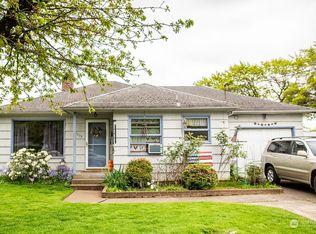
 - $470,0004 bd3 ba2k sqft2326 Cedar Place, Longview, WA 98632Active
 MLS ID #2552786, Melissa Erickson. NWMLS as distributed by MLS GRID
 - $395,0005 bd2 ba1.4k sqft119 Beacon Hill Dr, Longview, WA 98632Active
 MLS ID #749957345, Tanna Johnson, Premiere Property Group LLC. RMLS (OR)
