This is a truly unique home situated on the Old West of lake Sacajawea. Its one of few single story homes in the area with a modern vibe and 2 detached garages perfect for car/hobby enthusiast. Home is a beautifully updated 2,200+sq ft, 3 bedrooms, 3 bathroom, with large primary en-suite. Nearly every surface has been refreshed with all new cabinetry, quartz counters, custom tile throughout, floors, doors, trims, modern fixtures, Paints, and more! The updated kitchen features stainless steel appliances and flows seamlessly into the spacious living areas. Skylights fill the home with natural light, while the gas fireplace creates a warm and inviting gathering space. A separate family room with wet bar offers added flexibility, and the unique atrium provides a private indoor/outdoor retreat. Outside, the fenced yard has been beautifully redesigned, and the large back deck is perfect for entertaining or relaxing. 2 detached two-car garages offer abundant storage, shop space, or room for hobbies. One of the garages is insulated and has recessed can lighting. Conveniently located near Lake Sacajawea, this turnkey home combines quality updates, functional living, and an exceptional location.
Active
Listed by: RE/MAX Premier Group • Jesse Cope
Price cut: $10K (10/1)
$649,900
1745 23rd Avenue, Longview, WA 98632
3beds
2,232sqft
Single Family Residence
Built in 1947
6,873 Square Feet Lot
$645,000 Zestimate®
$291/sqft
$-- HOA
What's special
Gas fireplaceUpdated kitchenLarge primary en-suiteCustom tile throughoutStainless steel appliancesAll new cabinetryQuartz counters
- --
- on Zillow
- 562
- views
- 29
- saves
Zillow last checked:
Listing updated:
Listed by:
Jesse Cope,
RE/MAX Premier Group
Source: NWMLS as distributed by MLS GRID,MLS#: 2549071
Facts & features
Interior
Bedrooms & bathrooms
- Bedrooms: 3
- Bathrooms: 3
- Full bathrooms: 1
- 3/4 bathrooms: 1
- 1/2 bathrooms: 1
- Main level bathrooms: 3
- Main level bedrooms: 3
Primary bedroom
- Level: Main
Bedroom
- Level: Main
Bedroom
- Level: Main
Bathroom full
- Level: Main
Bathroom three quarter
- Level: Main
Other
- Level: Main
Entry hall
- Level: Main
Kitchen with eating space
- Level: Main
Living room
- Level: Main
Utility room
- Level: Main
Heating
- Fireplace, Forced Air, Heat Pump, Electric
Cooling
- Forced Air, Heat Pump
Appliances
- Included: Dishwasher, Stove(s)/Range(s), Dishwasher(s), Water Heater: electric, Water Heater Location: hallway
Features
- Bath Off Primary
- Flooring: Ceramic Tile, Vinyl Plank, Carpet
- Windows: Dbl Pane/Storm Window, Skylight(s)
- Basement: None
- Number of fireplaces: 1
- Fireplace features: Gas, Main Level: 1, Fireplace
Interior area
- Total structure area: 2,232
- Total interior livable area: 2,232 sqft
Property
Parking
- Total spaces: 4
- Parking features: Detached Garage, Off Street
- Has garage: Yes
- Covered spaces: 4
Features
- Levels: One
- Stories: 1
- Entry location: Main
- Patio & porch: Bath Off Primary, Dbl Pane/Storm Window, Fireplace, Skylight(s), Solarium/Atrium, Vaulted Ceiling(s), Walk-In Closet(s), Water Heater
Lot
- Size: 6,873 Square Feet
- Features: Curbs, Paved, Sidewalk, Deck, Fenced-Partially, Gas Available, Outbuildings
- Topography: Level
Details
- Parcel number: 00813
- Zoning description: Jurisdiction: City
- Special conditions: Standard
Construction
Type & style
- Home type: SingleFamily
- Architectural style: 1 Story
- Property subtype: Single Family Residence
Materials
- Wood Siding, Wood Products
- Foundation: Poured Concrete
- Roof: Torch Down
Condition
- Year built: 1947
- Major remodel year: 2026
Utilities & green energy
- Electric: Company: Cowlitz PUD
- Sewer: Sewer Connected, Company: City of Longview
- Water: Public, Company: City of Longview
Community & HOA
Community
- Subdivision: Longview
Location
- Region: Longview
Financial & listing details
- Price per square foot: $291/sqft
- Tax assessed value: $423,800
- Annual tax amount: $3,585
- Date on market: 7/3/2026
- Listing terms: Conventional,FHA,State Bond,VA Loan
- Inclusions: Dishwasher(s), Stove(s)/Range(s)
Estimated market value
$645,000
$613,000 - $677,000
$2,730/mo
Price history
| Date | Event | Price |
|---|---|---|
| 10/1/2026 | Price change | $649,900-1.5%$291/sqft |
Source:  NWMLS as distributed by MLS GRID #2549071 Report a problem NWMLS as distributed by MLS GRID #2549071 Report a problem | ||
| 9/17/2026 | Price change | $659,900-2.2%$296/sqft |
Source: NWMLS as distributed by MLS GRID #2549071 Report a problem | ||
| 9/1/2026 | Price change | $674,900-3.6%$302/sqft |
Source: NWMLS as distributed by MLS GRID #2549071 Report a problem | ||
| 8/7/2026 | Price change | $699,900-2.8%$314/sqft |
Source: NWMLS as distributed by MLS GRID #2549071 Report a problem | ||
| 7/22/2026 | Price change | $719,900-3.4%$323/sqft |
Source: NWMLS as distributed by MLS GRID #2549071 Report a problem | ||
| 7/3/2026 | Listed for sale | $745,000+104.1%$334/sqft |
Source: NWMLS as distributed by MLS GRID #2549071 Report a problem | ||
| 12/19/2025 | Sold | $365,000-8.8%$164/sqft |
Source:  RMLS (OR) #697502627 Report a problem RMLS (OR) #697502627 Report a problem | ||
| 12/12/2025 | Pending sale | $400,000$179/sqft |
Source: RMLS (OR) #697502627 Report a problem | ||
| 12/5/2025 | Listed for sale | $400,000+175.9%$179/sqft |
Source: NWMLS as distributed by MLS GRID #2458378 Report a problem | ||
| 7/29/2004 | Sold | $145,000$65/sqft |
Source: NWMLS as distributed by MLS GRID #24049205 Report a problem | ||
Public tax history
| Year | Property taxes | Tax assessment |
|---|---|---|
| 2025 | $3,585 -7.2% | $423,800 -5.1% |
| 2024 | $3,865 -1.9% | $446,400 -2.2% |
| 2023 | $3,940 +3.6% | $456,410 -0.8% |
| 2022 | $3,802 | $460,290 +20.3% |
| 2021 | $3,802 +4.4% | $382,510 +15.9% |
| 2020 | $3,644 +22.9% | $330,140 +17.2% |
| 2019 | $2,964 | $281,769 +3.7% |
| 2018 | -- | $271,750 +5.5% |
| 2017 | $3,377 +18.4% | $257,700 +16.5% |
| 2016 | $2,851 +7.5% | $221,250 +5.1% |
| 2015 | $2,654 -5.4% | $210,440 +4.5% |
| 2013 | $2,806 | $201,340 -2.1% |
| 2011 | $2,806 | $205,700 -8% |
| 2010 | -- | $223,600 +7.3% |
| 2006 | -- | $208,300 +34.9% |
| 2005 | -- | $154,400 |
Find assessor info on the county website
Monthly payment
Est. payment
Payment breakdown
Explore the cost of this home by adjusting the details. Changes won't be saved.Climate risks
Neighborhood: Old West Side
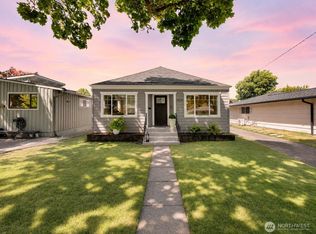


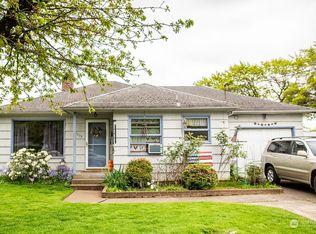
Similar homes
- $599,0004 bd3 ba3.1k sqft1639 23rd Ave, Longview, WA 98632Active

 MLS ID #197204394, Edward Goldhammer, Realty Pro, Inc.. RMLS (OR)
 - $599,9003 bd2 ba1.9k sqftNagle Addition, Longview, WA 98632Active
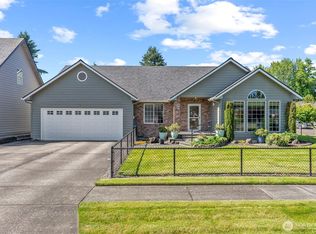 MLS ID #2389229, Deborah A. Trull. NWMLS as distributed by MLS GRID
 - $550,0003 bd3 ba2.6k sqftPark Hill Add. No 3, Longview, WA 98632Active
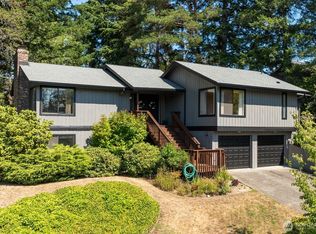 MLS ID #2569950, Michael Wallin. NWMLS as distributed by MLS GRID
 - $472,0003 bd2 ba2.1k sqft116 Virginia Place, Longview, WA 98632Active
 MLS ID #2564644, Justin D. Underwood. NWMLS as distributed by MLS GRID
