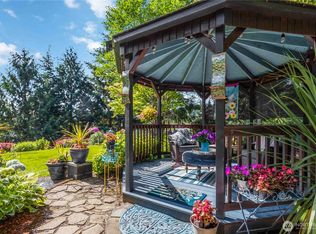
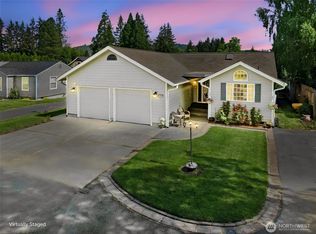
Motivated sellers are relocating and need to sell — price has just been dropped to an incredible deal for a quick close. Sold as-is. Set on a quiet cul-de-sac in one of Longview's most established neighborhoods, this 3-bedroom, 2.5-bath home delivers 2,560 square feet of thoughtfully laid-out living space on a generous .28-acre lot — with unobstructed territorial views of Mt. St. Helens as your everyday backdrop. Fresh interior paint sets the tone for a floor plan that works for real life. Host in the formal living and dining rooms, then unwind in the open-concept kitchen and family room, where quartz countertops, quality cabinetry, and stainless steel appliances meet a cozy gas fireplace and abundant storage. Upstairs, a striking staircase leads to spacious bedrooms, anchored by a primary suite built for relaxing — complete with a private sitting area, jetted soaking tub, and separate walk-in shower. Outside, a large deck overlooks the fenced backyard, garden space, and those same sweeping views, making it an easy spot for morning coffee or evening entertaining. An attached two-car garage plus additional under-home storage rounds things out — plenty of room for tools, gear, and hobbies. This is a rare chance to get into a well-appointed home in a peaceful, established neighborhood at a price built to move. Don't wait — schedule your showing today.
Active
Listed by: Realty One Group Pacifica • Amy McMahon
Price cut: $10.1K (9/2)
$524,900
117 Alta Vista, Longview, WA 98632
3beds
2,560sqft
Single Family Residence
Built in 2006
0.28 Acres Lot
$-- Zestimate®
$205/sqft
$-- HOA
What's special
Garden spaceAttached two-car garageSurrounding viewsJetted soaking tubSeparate showerPlenty of storageFunctional floor plan
- --
- on Zillow
- 547
- views
- 33
- saves
Zillow last checked:
Listing updated:
Listed by:
Amy McMahon,
Realty One Group Pacifica
Source: NWMLS as distributed by MLS GRID,MLS#: 2564103
Facts & features
Interior
Bedrooms & bathrooms
- Bedrooms: 3
- Bathrooms: 3
- Full bathrooms: 2
- 1/2 bathrooms: 1
- Main level bathrooms: 1
Primary bedroom
- Level: Second
Bedroom
- Level: Second
Bedroom
- Level: Second
Bathroom full
- Level: Second
Bathroom full
- Level: Second
Other
- Level: Main
Dining room
- Level: Main
Entry hall
- Level: Main
Family room
- Level: Main
Kitchen with eating space
- Level: Main
Living room
- Level: Main
Utility room
- Level: Main
Heating
- Fireplace, Forced Air, Heat Pump, Electric, Natural Gas
Cooling
- Forced Air, Heat Pump
Appliances
- Included: Dishwasher, Disposal, Microwave, Refrigerator, Stove(s)/Range(s), Dishwasher(s), Garbage Disposal, Microwave(s), Refrigerator(s), Water Heater: Gas, Water Heater Location: Garage
Features
- Bath Off Primary, Central Vacuum, Ceiling Fan(s), Dining Room
- Flooring: Ceramic Tile, Laminate, Carpet
- Windows: Dbl Pane/Storm Window
- Basement: None
- Number of fireplaces: 1
- Fireplace features: Gas, Main Level: 1, Fireplace
Interior area
- Total structure area: 2,560
- Total interior livable area: 2,560 sqft
Video & virtual tour
Property
Parking
- Total spaces: 2
- Parking features: Driveway, Attached Garage
- Has attached garage: Yes
- Covered spaces: 2
Features
- Levels: Two
- Stories: 2
- Entry location: Main
- Patio & porch: Bath Off Primary, Built-In Vacuum, Ceiling Fan(s), Dbl Pane/Storm Window, Dining Room, Fireplace, Jetted Tub, Vaulted Ceiling(s), Walk-In Closet(s), Water Heater
- Spa features: Bath
- Has view: Yes
- View description: Mountain(s), Partial, Territorial
Lot
- Size: 0.28 Acres
- Features: Cul-De-Sac, Curbs, Paved, Sidewalk, Deck, Fenced-Fully, Gas Available, High Speed Internet, Patio
- Topography: Level,Partial Slope
- Residential vegetation: Garden Space
Details
- Parcel number: 625060101
- Zoning description: Jurisdiction: City
- Special conditions: Standard
Construction
Type & style
- Home type: SingleFamily
- Architectural style: 2 Story
- Property subtype: Single Family Residence
Materials
- Wood Products
- Foundation: Poured Concrete
- Roof: Composition
Condition
- Good
- Year built: 2006
- Major remodel year: 2006
Utilities & green energy
- Electric: Company: Cowlitz PUD
- Sewer: Sewer Connected, Company: Beacon Hill Sewer
- Water: Public, Company: Beacon Hill Sewer
Community & HOA
Community
- Subdivision: Columbia Heights
Location
- Region: Longview
Financial & listing details
- Price per square foot: $205/sqft
- Tax assessed value: $528,280
- Annual tax amount: $5,498
- Date on market: 8/4/2026
- Listing terms: Conventional,FHA,VA Loan
- Inclusions: Dishwasher(s), Garbage Disposal, Microwave(s), Refrigerator(s), Stove(s)/Range(s)
Estimated market value
Not available
Estimated sales range
Not available
$3,088/mo
Price history
| Date | Event | Price |
|---|---|---|
| 9/2/2026 | Price change | $524,900-1.9%$205/sqft |
Source:  NWMLS as distributed by MLS GRID #2564103 Report a problem NWMLS as distributed by MLS GRID #2564103 Report a problem | ||
| 8/20/2026 | Price change | $535,000-1.8%$209/sqft |
Source:  RMLS (OR) #568553049 Report a problem RMLS (OR) #568553049 Report a problem | ||
| 8/14/2026 | Price change | $545,000-1.8%$213/sqft |
Source: NWMLS as distributed by MLS GRID #2564103 Report a problem | ||
| 8/4/2026 | Price change | $555,000+3.8%$217/sqft |
Source: NWMLS as distributed by MLS GRID #2564103 Report a problem | ||
| 3/27/2026 | Listed for sale | $534,900$209/sqft |
Source: eXp Realty #234123952 Report a problem | ||
| 3/7/2026 | Pending sale | $534,900$209/sqft |
Source: eXp Realty #234123952 Report a problem | ||
| 2/27/2026 | Price change | $534,900-0.9%$209/sqft |
Source: eXp Realty #234123952 Report a problem | ||
| 12/17/2025 | Listed for sale | $539,900+50%$211/sqft |
Source: eXp Realty #2441210 Report a problem | ||
| 11/29/2018 | Sold | $360,000-2.7%$141/sqft |
Source: NWMLS as distributed by MLS GRID #1302921 Report a problem | ||
| 11/6/2018 | Pending sale | $369,900$144/sqft |
Source: Real Living The Real Estate Group #18649530 Report a problem | ||
| 9/25/2018 | Price change | $369,900-2.6%$144/sqft |
Source: Real Living The Real Estate Group #18649530 Report a problem | ||
| 7/23/2018 | Price change | $379,900-2.6%$148/sqft |
Source: Real Living The Real Estate Group #18649530 Report a problem | ||
| 7/4/2018 | Listed for sale | $389,900+18.4%$152/sqft |
Source: Real Living The Real Estate Group #18649530 Report a problem | ||
| 2/3/2017 | Sold | $329,400+53.2%$129/sqft |
Source: RMLS (OR) #16492167 Report a problem | ||
| 9/8/2016 | Sold | $215,000+258.3%$84/sqft |
Source: Public Record Report a problem | ||
| 11/14/2005 | Sold | $60,000$23/sqft |
Source: Public Record Report a problem | ||
Public tax history
| Year | Property taxes | Tax assessment |
|---|---|---|
| 2025 | $5,498 -1.5% | $528,280 -2.7% |
| 2024 | $5,584 +58.4% | $542,860 +56.5% |
| 2023 | $3,525 -7.5% | $346,850 +0.3% |
| 2022 | $3,812 | $345,880 +1.3% |
| 2021 | $3,812 -6.4% | $341,450 +1% |
| 2020 | $4,071 +1% | $338,220 +0.5% |
| 2019 | $4,031 +4.9% | $336,577 +10.2% |
| 2018 | $3,841 -8.7% | $305,520 |
| 2017 | $4,210 +18.2% | $305,520 +18.7% |
| 2016 | $3,561 +12.4% | $257,460 +10.7% |
| 2015 | $3,167 -1.6% | $232,540 +8.7% |
| 2013 | $3,219 | $214,010 -16.1% |
| 2011 | $3,219 | $255,020 -0.8% |
| 2010 | -- | $257,170 |
Find assessor info on the county website
Monthly payment
Est. payment
Payment breakdown
Explore the cost of this home by adjusting the details. Changes won't be saved.Climate risks
Neighborhood: 98632
Nearby schools
Schools provided by the listing agent
- Elementary: Lexington Elementary
- Middle: Huntington Jnr High
- High: Kelso High
Source: NWMLS as distributed by MLS GRID. This data may not be complete. We recommend contacting the local school district to confirm school assignments for this home.
Similar homes
- $559,0004 bd3 ba2.3k sqft215 W St James Place, Longview, WA 98632Active
 MLS ID #2552637, Dean Gehrman. NWMLS as distributed by MLS GRID
 - $549,9003 bd3 ba2k sqft209 W Beacon Hill Drive, Longview, WA 98632Active
 MLS ID #2542315, Mary A. Whittaker. NWMLS as distributed by MLS GRID
 - $483,0003 bd2 ba1.6k sqft3206 Olympia Way, Longview, WA 98632Active
 MLS ID #2584934, Dennis Coxen. NWMLS as distributed by MLS GRID
 - $519,0003 bd3 ba1.9k sqft105 Inglewood Park, Longview, WA 98632Active
 MLS ID #2576730, Shirley L. Osborne. NWMLS as distributed by MLS GRID
