Welcome home to this custom “Street of Dreams” residence in a quiet cul-de-sac in highly sought-after Columbia Heights! Offering over 3,500 sq ft, this home features 4 bedrooms, an office, 2 living areas, & a versatile bonus room that could serve as a 5th bedroom. The open-concept main living space connects seamlessly to a chef’s kitchen with a large quartz island w/ prep sink & instant hot water, double ovens, gas cooktop with pot filler, farmhouse sink, dishwasher, garbage disposal, & abundant soft-close cabinetry. Expansive windows & a 4-panel sliding glass door fill the home with natural light & open to the backyard. Enjoy a bay window breakfast nook plus a formal dining room adjacent to the sunken 2nd living room with cathedral ceilings & fireplace. The main floor also includes a private office, additional flex living space (or convert to 5th bedroom) & a laundry room with folding storage. Upstairs, the primary suite with French door to a loft space, offers a spa-like bath with free-standing tub, tiled walk-in shower, dual vanities, and walk-in closet. 3 additional bedrooms & full bath complete the upper level. Step outside to an expansive full-length deck with covered gazebo, overlooking a fenced backyard, perfect for entertaining. Oversized 3-car garage w/ extra workspace. Home is equipped with surround sound & plumbed for central vacuum system. Recent 2025 updates include interior paint, carpet, lighting, hardware & newer roof. Move-in ready and truly one-of-a-kind!
Active
Listed by: John L. Scott, Inc. • Nicole Bernet
Price cut: $10K (7/6)
$669,900
250 W St James Place, Longview, WA 98632
4beds
3,525sqft
:
Get pre-qualified$4,111/mo
Single Family Residence
Built in 1996
9,583 Square Feet Lot
$667,300 Zestimate®
$190/sqft
$-- HOA
What's special
Private officeFarmhouse sinkFormal dining roomDouble ovensGarbage disposalQuiet cul-de-sacBay window breakfast nook
- 118 days |
- 611 |
- 36 |
Zillow last checked:
Listing updated:
Listed by:
Nicole Bernet,
John L. Scott, Inc.
Source: NWMLS as distributed by MLS GRID,MLS#: 2495311
Facts & features
Interior
Bedrooms & bathrooms
- Bedrooms: 4
- Bathrooms: 3
- Full bathrooms: 2
- 1/2 bathrooms: 1
- Main level bathrooms: 1
Heating
- Heat Pump, Electric, Natural Gas
Cooling
- Heat Pump
Appliances
- Included: Dishwasher, Microwave, Refrigerator, Stove(s)/Range(s), Dishwasher(s), Microwave(s), Refrigerator(s)
Features
- Bath Off Primary, Central Vacuum, Ceiling Fan(s), Pantry
- Flooring: Bamboo/Cork, Ceramic Tile, Carpet
- Doors: French Doors
- Windows: Dbl Pane/Storm Window
- Basement: Partially Finished
- Has fireplace: No
- Fireplace features: Gas
Interior area
- Total structure area: 3,525
- Total interior livable area: 3,525 sqft
Property
Parking
- Total spaces: 4
- Parking features: Attached Garage
- Has attached garage: Yes
- Covered spaces: 4
Features
- Levels: Three Or More
- Patio & porch: Bath Off Primary, Built-In Vacuum, Ceiling Fan(s), Dbl Pane/Storm Window, French Doors, Jetted Tub, Pantry, Vaulted Ceiling(s), Walk-In Closet(s)
- Spa features: Bath
- Has view: Yes
- View description: Territorial
Lot
- Size: 9,583 Square Feet
- Features: Paved, Sidewalk, Deck, Fenced-Partially, High Speed Internet
- Topography: Level,Terraces
Details
- Parcel number: R046653
- Special conditions: Standard
Construction
Type & style
- Home type: SingleFamily
- Architectural style: Tri-Level
- Property subtype: Single Family Residence
Materials
- Stucco
- Foundation: Poured Concrete
- Roof: Composition
Condition
- Year built: 1996
Utilities & green energy
- Sewer: Sewer Connected
- Water: Public
Community & HOA
Community
- Subdivision: Columbia Heights
Location
- Region: Longview
Financial & listing details
- Price per square foot: $190/sqft
- Tax assessed value: $691,500
- Annual tax amount: $7,199
- Date on market: 3/27/2026
- Cumulative days on market: 118 days
- Listing terms: Conventional,FHA,VA Loan
- Inclusions: Dishwasher(s), Microwave(s), Refrigerator(s), Stove(s)/Range(s)
Estimated market value
$667,300
$634,000 - $701,000
$3,071/mo
Price history
| Date | Event | Price |
|---|---|---|
| 7/6/2026 | Price change | $669,900-1.5%$190/sqft |
Source:  RMLS (OR) #453338306 Report a problem RMLS (OR) #453338306 Report a problem | ||
| 5/21/2026 | Price change | $679,900-2.9%$193/sqft |
Source:  NWMLS as distributed by MLS GRID #2495311 Report a problem NWMLS as distributed by MLS GRID #2495311 Report a problem | ||
| 4/20/2026 | Price change | $699,900-2.1%$199/sqft |
Source: RMLS (OR) #453338306 Report a problem | ||
| 3/27/2026 | Listed for sale | $715,000+11.7%$203/sqft |
Source: RMLS (OR) #453338306 Report a problem | ||
| 2/3/2025 | Sold | $639,900$182/sqft |
Source: NWMLS as distributed by MLS GRID #2229918 Report a problem | ||
| 1/1/2025 | Pending sale | $639,900$182/sqft |
Source: RMLS (OR) #24377198 Report a problem | ||
| 10/29/2024 | Price change | $639,900-3%$182/sqft |
Source: RMLS (OR) #24377198 Report a problem | ||
| 9/12/2024 | Price change | $659,900-2.9%$187/sqft |
Source: RMLS (OR) #24377198 Report a problem | ||
| 8/6/2024 | Price change | $679,900-2.9%$193/sqft |
Source: RMLS (OR) #24377198 Report a problem | ||
| 6/14/2024 | Price change | $699,900-4.1%$199/sqft |
Source: RMLS (OR) #24377198 Report a problem | ||
| 5/28/2024 | Price change | $729,900-2.7%$207/sqft |
Source: RMLS (OR) #24377198 Report a problem | ||
| 4/30/2024 | Listed for sale | $749,900+33.9%$213/sqft |
Source: NWMLS as distributed by MLS GRID #2229918 Report a problem | ||
| 9/24/2020 | Sold | $560,000-3.4%$159/sqft |
Source: NWMLS as distributed by MLS GRID #1625902 Report a problem | ||
| 8/26/2020 | Pending sale | $580,000$165/sqft |
Source: Keller Williams Realty #20068049 Report a problem | ||
| 7/10/2020 | Listed for sale | $580,000+34.3%$165/sqft |
Source: Keller Williams Realty #20068049 Report a problem | ||
| 7/7/2017 | Sold | $432,000+5.4%$123/sqft |
Source: Agent Provided Report a problem | ||
| 1/16/2012 | Listing removed | $410,000$116/sqft |
Source: RE/MAX PREMIER GROUP #245072 Report a problem | ||
| 9/10/2011 | Price change | $410,000-3.5%$116/sqft |
Source: RE/MAX PREMIER GROUP #245072 Report a problem | ||
| 4/13/2011 | Price change | $425,000-7.4%$121/sqft |
Source: RE/MAX PREMIER GROUP #81031 Report a problem | ||
| 3/4/2011 | Listed for sale | $459,000+37%$130/sqft |
Source: RE/MAX PREMIER GROUP #81031 Report a problem | ||
| 5/12/2005 | Sold | $335,000$95/sqft |
Source: Public Record Report a problem | ||
Public tax history
| Year | Property taxes | Tax assessment |
|---|---|---|
| 2025 | $7,151 -0.7% | $691,500 -1.8% |
| 2024 | $7,199 +3.8% | $704,250 +1.8% |
| 2023 | $6,937 +16.1% | $692,110 +3.6% |
| 2022 | $5,974 | $668,030 +23.5% |
| 2021 | $5,974 +8.1% | $540,810 +16.9% |
| 2020 | $5,527 +7.5% | $462,530 +7% |
| 2019 | $5,143 +7.8% | $432,468 +13.2% |
| 2018 | $4,771 -8.8% | $382,110 |
| 2017 | $5,231 +22.9% | $382,110 +19.9% |
| 2016 | $4,256 | $318,600 +1% |
| 2015 | $4,256 -1.6% | $315,300 +3.9% |
| 2013 | $4,324 | $303,610 -10.8% |
| 2011 | $4,324 | $340,250 -0.9% |
| 2010 | -- | $343,220 +6.5% |
| 2006 | -- | $322,200 +4.4% |
| 2005 | -- | $308,700 |
Find assessor info on the county website
Monthly payment
Est. payment
Payment breakdown
Explore the cost of this home by adjusting the details. Changes won't be saved.Climate risks
Neighborhood: 98632
Nearby schools
GreatSchools rating
- 6/10Lexington ElementaryGrades: K-5Distance: 1.6 mi
- 4/10Huntington Middle SchoolGrades: 6-8Distance: 2.4 mi
- 4/10Kelso High SchoolGrades: 9-12Distance: 3.4 mi
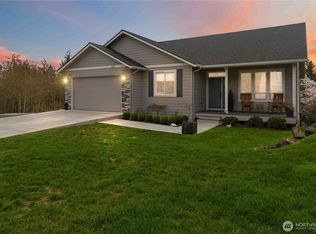
- $695,0005 bd3 ba2.8k sqft121 Alta Vista Rd, Longview, WA 98632Sold
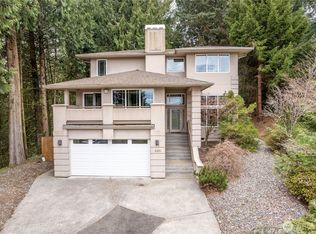
- $515,0004 bd4 ba2.2k sqft245 W Saint James Pl, Longview, WA 98632Sold
- $644,0005 bd4 ba3.3k sqft239 W Saint James Pl, Longview, WA 98632Sold

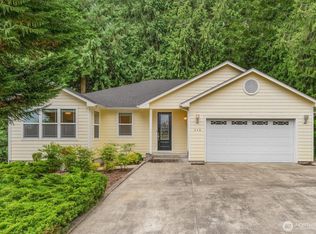
- $559,0003 bd3 ba2.9k sqft243 W Saint James Pl, Longview, WA 98632Sold
- $480,0004 bd4 ba4.4k sqft3646 Cedar Brook Dr, Longview, WA 98632Sold
- $510,0004 bd3 ba2.2k sqft219 W Saint James Pl, Longview, WA 98632Sold
- $98,0000.27 Acres210 W Saint James Pl, Longview, WA 98632Lot/Land
- $560,0003 bd3 ba2k sqft156 Kirkland Rd, Longview, WA 98632Sold
A local agent can set up tours, give advice and negotiate with sellers.
A local lender can help you make sure your offer is ready when you are.
Similar homes
- $564,0004 bd3 ba2.3k sqft215 W St James Place, Longview, WA 98632Active
 MLS ID #2552637, Dean Gehrman. NWMLS as distributed by MLS GRID
 - $640,0003 bd3 ba2.4k sqft3120 Laurel Road, Longview, WA 98632Active
 MLS ID #2534122, Lance McDaniel. NWMLS as distributed by MLS GRID
 - $699,0004 bd4 ba2.7k sqftCascade Hills, Longview, WA 98632Contingent
 MLS ID #2539933, Amy McMahon. NWMLS as distributed by MLS GRID
 - $675,0004 bd3 ba3k sqftTrella Acres, Longview, WA 98632Active
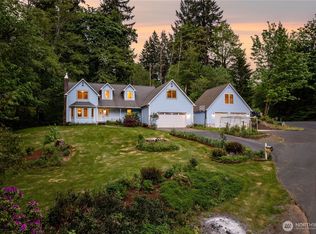 MLS ID #2523223, Sean Stewart. NWMLS as distributed by MLS GRID
 - $569,9003 bd3 ba2k sqft209 W Beacon Hill Drive, Longview, WA 98632ActiveMLS ID #2542315, Mary A. Whittaker. NWMLS as distributed by MLS GRID
- $775,0004 bd4 ba3.5k sqft3136 Pacific Way, Longview, WA 98632ActiveMLS ID #2538365, Nicole Graichen. NWMLS as distributed by MLS GRID
- $720,0005 bd3 ba3.2k sqft299 Cedar Lane, Longview, WA 98632ActiveMLS ID #2544349, Melissa Erickson. NWMLS as distributed by MLS GRID
- $559,9004 bd3 ba3.2k sqft2441 W Lynnwood Drive, Longview, WA 98632ActiveMLS ID #2521194, Dean Gehrman. NWMLS as distributed by MLS GRID
- $599,9003 bd3 ba1.9k sqftMonticello Acres, Longview, WA 98632ActiveMLS ID #2545485, Su Merrill. NWMLS as distributed by MLS GRID
- $584,9003 bd3 ba2.2k sqft2350 Jathom Lane, Longview, WA 98632ActiveMLS ID #2536563, Nicole Bernet. NWMLS as distributed by MLS GRID
- $575,0003 bd3 ba2.3k sqft13 Judith Place, Longview, WA 98632ActiveMLS ID #2506156, Dean Gehrman. NWMLS as distributed by MLS GRID
- $560,0004 bd3 ba2.4k sqft3721 Gracie Place, Longview, WA 98632ActiveMLS ID #2548172, Kristin Cheatley. NWMLS as distributed by MLS GRID
- $829,0003 bd4 ba3k sqft38 View Ridge Circle, Longview, WA 98632ActiveMLS ID #2540457, Kristin Cheatley. NWMLS as distributed by MLS GRID
- $589,0003 bd4 ba3k sqftTrella Acres 2 Phase 1, Longview, WA 98632ActiveMLS ID #2451921, Sean Stewart. NWMLS as distributed by MLS GRID
- $719,9003 bd3 ba2.2k sqft1745 23rd Avenue, Longview, WA 98632ActiveMLS ID #2549071, Jesse Cope. NWMLS as distributed by MLS GRID
- $884,9004 bd3 ba2.8k sqft257 Curtis Drive, Longview, WA 98632ActiveMLS ID #2469750, James Williams. NWMLS as distributed by MLS GRID
- $474,9004 bd3 ba2k sqft209 Curtis Drive, Longview, WA 98632ActiveMLS ID #2529324, Mary A. Whittaker. NWMLS as distributed by MLS GRID
- $699,0003 bd2 ba2.3k sqft937 Germany Creek, Longview, WA 98632ActiveMLS ID #2550005, Thomas Johnson. NWMLS as distributed by MLS GRID
- $599,9003 bd2 ba1.9k sqftNagle Addition, Longview, WA 98632ActiveMLS ID #2389229, Deborah A. Trull. NWMLS as distributed by MLS GRID
- $515,0003 bd2 ba1.9k sqft2950 Madrona Drive, Longview, WA 98632ActiveMLS ID #2552301, Marilyn Wells. NWMLS as distributed by MLS GRID
