Skip main navigation
Sold
  • $510,000

    219 W Saint James Pl, Longview, WA 98632

    4beds
    2,210sqft
    Residential, Single Family Residence
    Built in 1996
    0.39 Acres Lot
    $531,700 Zestimate®
    $231/sqft
    $2,851 Estimated rent

    Home value

    $531,700

    $505,000 - $558,000

    $2,851/mo

    Zestimate® history
    Loading
    Loading...

    Owner options

    List your home for rent

    $2,851/mo

    Rent Zestimate®

    Find your next renter with Zillow Rental Manager. Plus, with online applications, you can quickly screen prospective tenants – for free.

    Learn more

    $2,851/mo

    Rent Zestimate®

    Refinance and save

    $3,080/mo

    Est. payment

    Refinancing to a lower rate could help reduce your monthly payments and save thousands over the life of the loan.

    See today's rates

    $3,080/mo

    Est. payment

    Explore your selling options

    Work with a Zillow partner agent

    Leverage their expertise and Zillow's premium Showcase listings to get your home seen by more buyers.

    Get started

    List with your own agent

    Get your home in front of millions of buyers by listing it on Zillow.

    Learn how to do it

    Sell it yourself

    Take full control of how buyers see your home on Zillow by listing For Sale by Owner (FSBO).

    List your home

    What's special

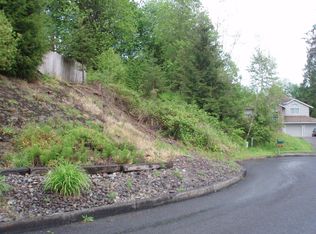
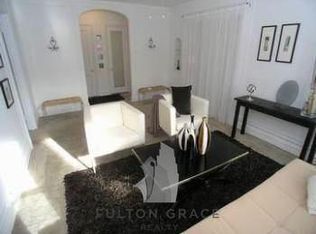
    Located in Longview Heights' 1996 Street of Dreams, this home has an enormous three-car garage. It features plenty of space for a home office, a formal dining room, and a great room for entertainment that can carry on out to the back deck, where you will enjoy the peace of being surrounded by green space. The kitchen includes stainless steel appliances, a walk-in pantry, and an island. Upstairs, you will find all four bedrooms, a full bathroom in the hall, and the primary bedroom, which features a walk-in closet and a bath where you can enjoy a jetted tub. The community is immaculate, and you are not far from many restaurants, shopping, and just 2 miles from the Longview Country Club.

    Zillow last checked:

    Listing updated:

    Listed by:

    Johnny Allen 360-852-4315,

    Keller Williams Realty Professionals

    Bought with:

    Robert Bloom, 9051

    Realty Pro, Inc

    Source: RMLS (OR),MLS#: 24117570MLS Logo

    Facts & features

    Interior

    Bedrooms & bathrooms
    • Bedrooms: 4
    • Bathrooms: 3
    • Full bathrooms: 2
    • Partial bathrooms: 1
    • Main level bathrooms: 3
    Primary bedroom
    • Features: Ceiling Fan, Ensuite, Jetted Tub, Vaulted Ceiling, Walkin Closet, Wallto Wall Carpet
    • Level: Upper
    Bedroom 2
    • Features: Closet, Wallto Wall Carpet
    • Level: Upper
    Bedroom 3
    • Features: Closet, Wallto Wall Carpet
    • Level: Upper
    Bedroom 4
    • Features: Closet, Wallto Wall Carpet
    • Level: Upper
    Dining room
    • Features: Formal, Hardwood Floors, Wainscoting
    • Level: Main
    Family room
    • Features: Sliding Doors, Wallto Wall Carpet
    • Level: Main
    Kitchen
    • Features: Island, Nook, Pantry, Granite
    • Level: Main
    Living room
    • Features: Formal, Hardwood Floors, Vaulted Ceiling, Wainscoting
    • Level: Main
    Heating
    • Forced Air
    Cooling
    • Central Air
    Appliances
    • Included: Dishwasher, Disposal, Free-Standing Range, Microwave, Gas Water Heater
    • Laundry: Laundry Room
    Features
    • Ceiling Fan(s), Granite, Vaulted Ceiling(s), Closet, Formal, Wainscoting, Kitchen Island, Nook, Pantry, Walk-In Closet(s), Tile
    • Flooring: Hardwood, Wall to Wall Carpet
    • Doors: Sliding Doors
    • Windows: Double Pane Windows, Vinyl Frames
    • Basement: Crawl Space
    Interior area
    • Total structure area: 2,210
    • Total interior livable area: 2,210 sqft

    Property

    Parking
    • Total spaces: 3
    • Parking features: Driveway, Garage Door Opener, Attached
    • Attached garage spaces: 3
    • Has uncovered spaces: Yes
    Features
    • Levels: Two
    • Stories: 2
    • Patio & porch: Deck, Patio
    • Has spa: Yes
    • Spa features: Bath
    • Fencing: Fenced
    • Has view: Yes
    • View description: Trees/Woods
    Lot
    • Size: 0.39 Acres
    • Features: Gentle Sloping, SqFt 15000 to 19999
    Details
    • Additional structures: ToolShed
    • Parcel number: 625740267

    Construction

    Type & style
    • Home type: SingleFamily
    • Property subtype: Residential, Single Family Residence
    Materials
    • Cement Siding
    • Foundation: Concrete Perimeter
    • Roof: Composition
    Condition
    • Resale
    • New construction: No
    • Year built: 1996

    Utilities & green energy

    • Gas: Gas
    • Sewer: Public Sewer
    • Water: Public

    Community & neighborhood

    Location
    • Region: Longview

    Other

    Other facts
    • Listing terms: Cash,Conventional,FHA
    • Road surface type: Paved

    Price history

    DateEventPrice
    9/5/2024Sold$510,000-1%$231/sqft
    Source: RMLS (OR) #24117570 Report a problem
    8/14/2024Pending sale$514,900$233/sqft
    Source: RMLS (OR) #24117570 Report a problem
    8/4/2024Listed for sale$514,900+93.6%$233/sqft
    Source: RMLS (OR) #24117570 Report a problem
    5/30/2017Sold$266,000+14.4%$120/sqft
    Source: Public Record Report a problem
    11/8/2011Sold$232,500-2.7%$105/sqft
    Source: NWMLS as distributed by MLS GRID #237665 Report a problem
    10/16/2011Pending sale$239,000$108/sqft
    Source: Coldwell Banker Bain Associates #237665 Report a problem
    9/8/2011Price change$239,000-7.7%$108/sqft
    Source: Coldwell Banker Bain Associates #237665 Report a problem
    6/18/2011Listed for sale$259,000-10.7%$117/sqft
    Source: Coldwell Banker Bain Associates #237665 Report a problem
    5/31/2005Sold$290,000$131/sqft
    Source: NWMLS as distributed by MLS GRID #25053876 Report a problem

    Public tax history

    YearProperty taxesTax assessment
    2024$4,858 +3.7%$471,300 +1.7%
    2023$4,683 +15.5%$463,260 +3.6%
    2022$4,056 $447,370 +23%
    2021$4,056 +7.9%$363,660 +16.7%
    2020$3,757 +0.9%$311,670 +0.4%
    2019$3,724 +5.1%$310,511 +10.4%
    2018$3,541 -8.7%$281,250
    2017$3,880 +18.8%$281,250 +19.3%
    2016$3,266 +12.5%$235,820 +10.8%
    2015$2,902 -1.6%$212,770 +3.6%
    2013$2,950 $205,430 -15.6%
    2011$2,950 $243,270 -0.8%
    2010-- $245,270 +5.1%
    2006-- $233,300 +4.2%
    2005-- $223,900

    Find assessor info on the county website

    Neighborhood: 98632

    Nearby schools

    GreatSchools rating
    Schools provided by the listing agent
    • Elementary: Lexington
    • Middle: Huntington
    • High: Kelso

    Source: RMLS (OR). This data may not be complete. We recommend contacting the local school district to confirm school assignments for this home.

    Get pre-qualified for a loan
    At Zillow Home Loans, we can pre-qualify you in as little as 5 minutes with no impact to your credit score.

    An equal housing lender. NMLS #10287.

    Sell for more on Zillow
    Get a Zillow Showcase℠ listing at no additional cost and you could sell for .
    $531,700
    2% more
    +$10,634
    With Zillow Showcase(estimated)
    $542,334