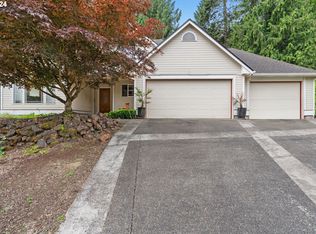
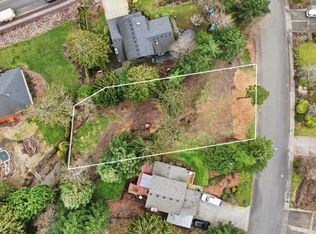
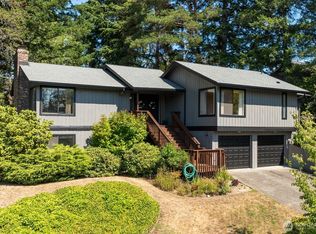
Stunning Colonial in a desirable Columbia Heights location! Fabulous "1996" Street of Dreams home boasting four spacious bedrooms, three bathrooms, formal living room, formal dining rm, cozy family room w/gas fireplace, built-ins, Primary suite w/walk-in closet-ensuite w/double sinks-tile floor, gourmet kitchen w/breakfast nook-stainless steel appls-island-corian countertops, grand staircase, vinyl windows w/wood blinds & new luxury vinyl floors throughout, central air conditioning, beautifully landscaped grounds, fenced private back yard, gazebo, large patio, outbuilding, 1/3 acre lot, forest w/seasonal creek and a newer roof.
Active
Listed by: John L. Scott, Inc. • Dean Gehrman • 360-431-9735
Price cut: $5K (8/8)
$559,000
215 W St James Place, Longview, WA 98632
4beds
2,328sqft
Single Family Residence
Built in 1996
0.38 Acres Lot
$-- Zestimate®
$240/sqft
$-- HOA
What's special
Beautifully landscaped groundsThree bathroomsLarge patioFour spacious bedroomsCentral air conditioningNewer roofGrand staircase
- --
- on Zillow
- 362
- views
- 28
- saves
Zillow last checked:
Listing updated:
Listed by:
Dean Gehrman 360-431-9735 deangehrman@johnlscott.com,
John L. Scott, Inc.
Source: NWMLS as distributed by MLS GRID,MLS#: 2552637
Facts & features
Interior
Bedrooms & bathrooms
- Bedrooms: 4
- Bathrooms: 3
- Full bathrooms: 1
- 3/4 bathrooms: 1
- 1/2 bathrooms: 1
- Main level bathrooms: 1
Primary bedroom
- Level: Second
Bedroom
- Level: Second
Bedroom
- Level: Second
Bedroom
- Level: Second
Bathroom full
- Level: Second
Bathroom three quarter
- Level: Second
Other
- Level: Main
Dining room
- Level: Main
Entry hall
- Level: Main
Family room
- Level: Main
Great room
- Level: Main
Kitchen with eating space
- Level: Main
Living room
- Level: Main
Utility room
- Level: Main
Heating
- Fireplace, Forced Air, Electric, Natural Gas
Cooling
- Has cooling: Yes
Appliances
- Included: Dishwasher, Disposal, Microwave, Refrigerator, Stove(s)/Range(s), Dishwasher(s), Garbage Disposal, Microwave(s), Refrigerator(s), Water Heater: Gas, Water Heater Location: Garage
Features
- Bath Off Primary, Ceiling Fan(s), Dining Room
- Flooring: Ceramic Tile, Vinyl Plank
- Windows: Dbl Pane/Storm Window
- Basement: None
- Number of fireplaces: 1
- Fireplace features: Gas, Main Level: 1, Fireplace
Interior area
- Total structure area: 2,328
- Total interior livable area: 2,328 sqft
Property
Parking
- Total spaces: 6
- Parking features: Driveway, Attached Garage
- Has attached garage: Yes
- Covered spaces: 2
- Uncovered spaces: 4
Features
- Levels: Two
- Stories: 2
- Entry location: Main
- Patio & porch: Bath Off Primary, Ceiling Fan(s), Dbl Pane/Storm Window, Dining Room, Fireplace, Walk-In Closet(s), Water Heater
- Has view: Yes
- View description: Territorial
- Waterfront features: Creek
Lot
- Size: 0.38 Acres
- Dimensions: 88' x 176'
- Features: Cul-De-Sac, Curbs, Paved, Sidewalk, Cabana/Gazebo, Cable TV, Deck, Fenced-Partially, Gas Available, High Speed Internet, Outbuildings, Patio
- Topography: Level,Partial Slope,Sloped
- Residential vegetation: Wooded
Details
- Parcel number: 625740268
- Zoning: SFR
- Zoning description: Jurisdiction: County
- Special conditions: Standard
Construction
Type & style
- Home type: SingleFamily
- Architectural style: Colonial,2 Story
- Property subtype: Single Family Residence
Materials
- Brick, Wood Siding, Wood Products
- Foundation: Poured Concrete
- Roof: Composition
Condition
- Very Good
- Year built: 1996
Utilities & green energy
- Electric: Company: Cowlitz PUD
- Sewer: Sewer Connected, Company: Beacon Hill Sewer
- Water: Public, Company: Beacon Hill Water
- Utilities for property: X/Finity, X/Finity
Community & HOA
Community
- Features: CCRs
- Subdivision: Columbia Heights
Location
- Region: Longview
Financial & listing details
- Price per square foot: $240/sqft
- Tax assessed value: $486,390
- Annual tax amount: $4,994
- Date on market: 7/10/2026
- Listing terms: Conventional,FHA,VA Loan
- Inclusions: Dishwasher(s), Garbage Disposal, Microwave(s), Refrigerator(s), Stove(s)/Range(s)
Estimated market value
Not available
Estimated sales range
Not available
Not available
Price history
| Date | Event | Price |
|---|---|---|
| 8/8/2026 | Price change | $559,000-0.9%$240/sqft |
Source:  NWMLS as distributed by MLS GRID #2552637 Report a problem NWMLS as distributed by MLS GRID #2552637 Report a problem | ||
| 7/10/2026 | Listed for sale | $564,000+41%$242/sqft |
Source: NWMLS as distributed by MLS GRID #2552637 Report a problem | ||
| 8/26/2020 | Sold | $399,900$172/sqft |
Source: NWMLS as distributed by MLS GRID #1640088 Report a problem | ||
| 8/10/2020 | Pending sale | $399,900$172/sqft |
Source: Keller Williams Realty #20317404 Report a problem | ||
| 8/6/2020 | Listed for sale | $399,900+11.1%$172/sqft |
Source: Keller Williams Realty #20317404 Report a problem | ||
| 10/8/2018 | Sold | $359,900$155/sqft |
Source: NWMLS as distributed by MLS GRID #1325258 Report a problem | ||
| 8/25/2018 | Pending sale | $359,900$155/sqft |
Source: Realty ONE Group Pacifica #18257189 Report a problem | ||
| 7/31/2018 | Price change | $359,900-1.4%$155/sqft |
Source: Realty ONE Group Pacifica #18257189 Report a problem | ||
| 6/16/2018 | Listed for sale | $364,900+37.1%$157/sqft |
Source: Realty ONE Group Pacifica #18249163 Report a problem | ||
| 11/24/2015 | Sold | $266,250-3.2%$114/sqft |
Source: NWMLS as distributed by MLS GRID #815154 Report a problem | ||
| 10/9/2015 | Pending sale | $274,950$118/sqft |
Source: Windermere Kelso/Longview #815154 Report a problem | ||
| 8/31/2015 | Price change | $274,950-1.8%$118/sqft |
Source: Windermere Kelso/Longview #815154 Report a problem | ||
| 7/7/2015 | Listed for sale | $279,900-10.9%$120/sqft |
Source: Windermere Kelso/Longview #815154 Report a problem | ||
| 10/16/2008 | Sold | $314,000$135/sqft |
Source: Public Record Report a problem | ||
Public tax history
| Year | Property taxes | Tax assessment |
|---|---|---|
| 2025 | $5,068 -0.6% | $486,390 -1.8% |
| 2024 | $5,100 +3.7% | $495,180 +1.7% |
| 2023 | $4,917 +15.6% | $486,720 +3.6% |
| 2022 | $4,253 | $469,960 +23.1% |
| 2021 | $4,253 +7.9% | $381,640 +16.6% |
| 2020 | $3,942 +5.5% | $327,300 +5.1% |
| 2019 | $3,735 +5.2% | $311,475 +10.4% |
| 2018 | $3,552 -8.7% | $282,110 |
| 2017 | $3,892 +18.8% | $282,110 +19.3% |
| 2016 | $3,276 +12.5% | $236,560 +10.8% |
| 2015 | $2,912 -1.6% | $213,460 +7.9% |
| 2013 | $2,959 | $197,900 -15.4% |
| 2011 | $2,959 | $233,860 -0.8% |
| 2010 | -- | $235,760 +21.1% |
| 2006 | -- | $194,700 +4.1% |
| 2005 | -- | $187,100 |
Find assessor info on the county website
Monthly payment
Est. payment
Payment breakdown
Explore the cost of this home by adjusting the details. Changes won't be saved.Climate risks
Neighborhood: 98632
Nearby schools
Schools provided by the listing agent
- Elementary: Lexington Elementary
- Middle: Huntington Jnr High
- High: Kelso High
Source: NWMLS as distributed by MLS GRID. This data may not be complete. We recommend contacting the local school district to confirm school assignments for this home.
Similar homes
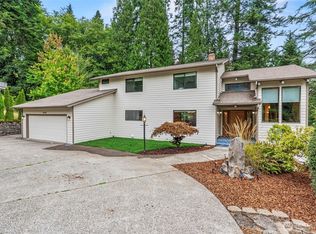
- $589,9004 bd4 ba3k sqft130 Mosswood Lane, Longview, WA 98632Active
 MLS ID #2594090, Sheri Evald. NWMLS as distributed by MLS GRID
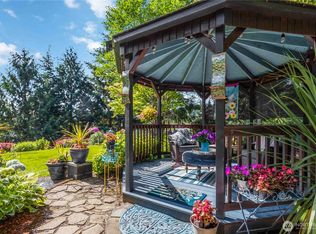
 - $549,9003 bd3 ba2k sqft209 W Beacon Hill Drive, Longview, WA 98632Active
 MLS ID #2542315, Mary A. Whittaker. NWMLS as distributed by MLS GRID
 - $519,9003 bd3 ba2.5k sqftForest Heights Ph Iv, Longview, WA 98632Active
 MLS ID #2564103, Amy McMahon. NWMLS as distributed by MLS GRID
 - $550,0003 bd3 ba2.6k sqftPark Hill Add. No 3, Longview, WA 98632Active
 MLS ID #2569950, Michael Wallin. NWMLS as distributed by MLS GRID
 - $599,0004 bd3 ba3.1k sqft1639 23rd Ave, Longview, WA 98632Active
 MLS ID #197204394, Edward Goldhammer, Realty Pro, Inc.. RMLS (OR)
