Longview -- COAL CREEK -- 1 ACRE -- 4 Bedroom / 3.25 Bathroom -- 3,099 Sqft -- Living Room w/ Fireplace -- UPDATED Kitchen w/ Granite Countertops, Stainless Appliances, Induction Cooktop, Double Oven, Island, Eating Area -- Pantry -- 2nd Dining Area or Office/Den -- Primary Suite w/ Walk-in Closet & Full Bath w/ Jetted Tub -- Laundry Room -- Bonus Room Above Garage -- Skylights -- FINISHED Daylight Basement w/ Family Room -- Additional Bedroom -- Full Bathroom -- LARGE Storage Room -- Many Updates Throughout -- Vaulted -- Vinyl Windows -- LVP Flooring (New in 2025) -- Hot Tub -- Forced Air Heating w/ Ductless AC (New in 2022) -- Covered Front Porch -- HardiPlank Siding -- NEWER Roof (2022) -- Leaf Filter Gutters -- Attached Double Garage w/ Opener -- Circular Driveway -- Deck off Main Level PLUS Lower Deck -- RV Parking -- Trees -- Garden Space -- Dead End Street -- Less than 15 Minutes to Downtown Longview -- 1 Hour to PDX
Active
Listed by: Keller Williams-Premier Prtnrs • Sheri Evald • 360-430-7373
$589,900
130 Mosswood Lane, Longview, WA 98632
4beds
3,099sqft
Single Family Residence
Built in 1998
1.01 Acres Lot
$590,000 Zestimate®
$190/sqft
$15/mo HOA
What's special
Rv parkingGarden spaceCircular drivewayBonus room above garageHardiplank sidingEating areaAdditional bedroom
- --
- on Zillow
- 459
- views
- 33
- saves
Zillow last checked:
Listing updated:
Listed by:
Sheri Evald 360-430-7373 sherievald@gmail.com,
Keller Williams-Premier Prtnrs
Source: NWMLS as distributed by MLS GRID,MLS#: 2594090
Facts & features
Interior
Bedrooms & bathrooms
- Bedrooms: 4
- Bathrooms: 4
- Full bathrooms: 2
- 3/4 bathrooms: 1
- 1/2 bathrooms: 1
- Main level bathrooms: 1
Primary bedroom
- Level: Second
Bedroom
- Level: Second
Bedroom
- Level: Second
Bedroom
- Level: Lower
Bathroom full
- Level: Second
Bathroom three quarter
- Level: Second
Bathroom full
- Level: Lower
Other
- Level: Main
Bonus room
- Level: Second
Den office
- Level: Main
Dining room
- Level: Main
Entry hall
- Level: Main
Family room
- Level: Lower
Kitchen with eating space
- Level: Main
Living room
- Level: Main
Utility room
- Level: Main
Heating
- Fireplace, Ductless, Forced Air, Electric, Propane
Cooling
- Ductless
Appliances
- Included: Dishwasher, Microwave, Stove(s)/Range(s), Dishwasher(s), Microwave(s), Water Heater: Electric, Water Heater Location: Basement
Features
- Bath Off Primary, Ceiling Fan(s), Dining Room
- Flooring: Ceramic Tile, Vinyl, Vinyl Plank, Carpet
- Doors: French Doors
- Windows: Skylight(s)
- Basement: Daylight,Finished
- Number of fireplaces: 1
- Fireplace features: Gas, Main Level: 1, Fireplace
Interior area
- Total structure area: 3,099
- Total interior livable area: 3,099 sqft
Property
Parking
- Total spaces: 2
- Parking features: Driveway, Attached Garage, RV Parking
- Has attached garage: Yes
- Covered spaces: 2
Features
- Levels: Two
- Stories: 2
- Entry location: Main
- Patio & porch: Bath Off Primary, Ceiling Fan(s), Dining Room, Fireplace, French Doors, Hot Tub/Spa, Jetted Tub, Skylight(s), Vaulted Ceiling(s), Walk-In Closet(s), Water Heater
- Has spa: Yes
- Spa features: Indoor, Bath
- Has view: Yes
- View description: Territorial
Lot
- Size: 1.01 Acres
- Features: Corner Lot, Dead End Street, Paved, Deck, Hot Tub/Spa, Patio, Propane, RV Parking
- Topography: Level,Partial Slope
- Residential vegetation: Garden Space, Wooded
Details
- Parcel number: WM3504021
- Zoning: UZO
- Zoning description: Jurisdiction: County
- Special conditions: Standard
Construction
Type & style
- Home type: SingleFamily
- Architectural style: 2 Stories w/Bsmnt
- Property subtype: Single Family Residence
Materials
- Cement Planked, Cement Plank
- Foundation: Poured Concrete, Slab
- Roof: Composition
Condition
- Very Good
- Year built: 1998
- Major remodel year: 1998
Utilities & green energy
- Electric: Company: Cowlitz County PUD
- Sewer: Septic Tank, Company: Septic
- Water: Public, Company: City of Longview
- Utilities for property: Comcast, Comcast
Community & HOA
Community
- Subdivision: Coal Creek
HOA
- Services included: Road Maintenance
- HOA fee: $180 annually
Location
- Region: Longview
Financial & listing details
- Price per square foot: $190/sqft
- Tax assessed value: $555,910
- Annual tax amount: $5,028
- Date on market: 10/13/2026
- Listing terms: Conventional,FHA,USDA Loan,VA Loan
- Inclusions: Dishwasher(s), Microwave(s), Stove(s)/Range(s)
Estimated market value
$590,000
$561,000 - $620,000
$3,373/mo
Price history
| Date | Event | Price |
|---|---|---|
| 10/13/2026 | Listed for sale | $589,900+57.3%$190/sqft |
Source:  NWMLS as distributed by MLS GRID #2594090 Report a problem NWMLS as distributed by MLS GRID #2594090 Report a problem | ||
| 6/14/2017 | Sold | $375,000+1.6%$121/sqft |
Source: NWMLS as distributed by MLS GRID #1094106 Report a problem | ||
| 4/19/2017 | Pending sale | $369,000$119/sqft |
Source: Coldwell Banker BAIN #1094106 Report a problem | ||
| 4/6/2017 | Listed for sale | $369,000+27.3%$119/sqft |
Source: Coldwell Banker BAIN #1094106 Report a problem | ||
| 10/26/2015 | Sold | $289,900$94/sqft |
Source: NWMLS as distributed by MLS GRID #839680 Report a problem | ||
| 9/12/2015 | Pending sale | $289,900$94/sqft |
Source: Keller Williams - Vancouver, WA #15014084 Report a problem | ||
| 9/4/2015 | Listed for sale | $289,900+25%$94/sqft |
Source: Visual Tour #15014084 Report a problem | ||
| 6/13/2013 | Sold | $232,000-0.9%$75/sqft |
Source: NWMLS as distributed by MLS GRID #442502 Report a problem | ||
| 5/17/2013 | Listed for sale | $234,000$76/sqft |
Source: Homepath #442502 Report a problem | ||
| 4/10/2013 | Listing removed | $234,000$76/sqft |
Source: Homepath #442502 Report a problem | ||
| 4/2/2013 | Price change | $234,000-10%$76/sqft |
Source: Homepath #442502 Report a problem | ||
| 3/2/2013 | Price change | $260,000-6.5%$84/sqft |
Source: Homepath #442502 Report a problem | ||
| 1/30/2013 | Listed for sale | $278,200-20.5%$90/sqft |
Source: Homepath #442502 Report a problem | ||
| 4/30/2008 | Sold | $349,900$113/sqft |
Source: Public Record Report a problem | ||
Public tax history
| Year | Property taxes | Tax assessment |
|---|---|---|
| 2025 | $5,028 -2.4% | $555,910 +0.5% |
| 2024 | $5,150 +4.9% | $552,890 +4.2% |
| 2023 | $4,907 +10.8% | $530,500 -9.5% |
| 2022 | $4,430 | $586,360 +36% |
| 2021 | $4,430 -0.2% | $431,090 +8% |
| 2020 | $4,437 +5.8% | $399,260 +0.5% |
| 2019 | $4,196 +10.8% | $397,215 +14% |
| 2018 | $3,787 -7.4% | $348,450 +11.8% |
| 2017 | $4,090 +17.7% | $311,660 +16.5% |
| 2016 | $3,474 +14% | $267,410 +7.3% |
| 2015 | $3,047 -1.3% | $249,200 +6.3% |
| 2013 | $3,087 | $234,540 -7.9% |
| 2011 | $3,087 | $254,760 -7.9% |
| 2010 | -- | $276,660 +29% |
| 2006 | -- | $214,500 +10% |
| 2005 | -- | $195,000 |
Find assessor info on the county website
Monthly payment
Est. payment
Payment breakdown
Explore the cost of this home by adjusting the details. Changes won't be saved.Climate risks
Neighborhood: 98632
Nearby schools
Schools provided by the listing agent
- Elementary: Robert Gray Elem
- Middle: Mt Solo Mid
- High: R A Long High
Source: NWMLS as distributed by MLS GRID. This data may not be complete. We recommend contacting the local school district to confirm school assignments for this home.
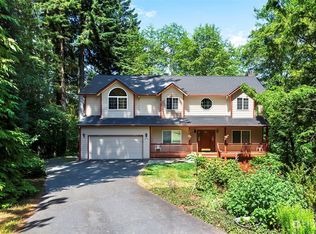
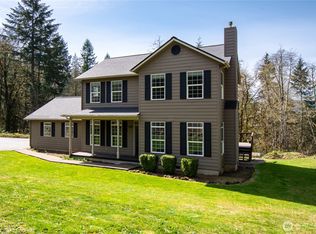
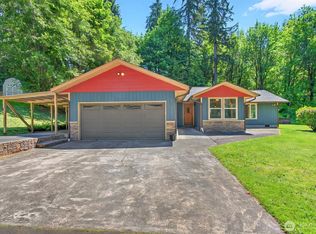
Similar homes
- $634,9994 bd3 ba3k sqftTrella Acres, Longview, WA 98632Active
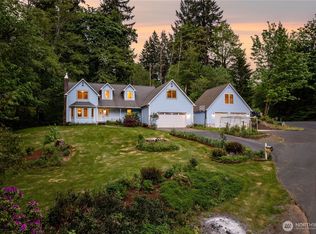 MLS ID #2523223, Sean Stewart. NWMLS as distributed by MLS GRID
 - $619,9004 bd2 ba2.6k sqft4714 Pine Street, Longview, WA 98632Active
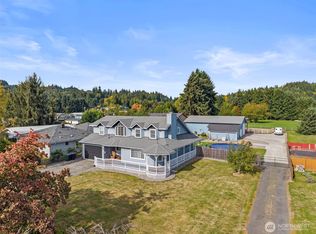 MLS ID #2590507, Sharon Leppert. NWMLS as distributed by MLS GRID
 - $559,0004 bd3 ba2.3k sqft215 W St James Place, Longview, WA 98632Active
 MLS ID #2552637, Dean Gehrman. NWMLS as distributed by MLS GRID
 - $699,9004 bd4 ba3.3k sqft2501 Hickory Avenue, Longview, WA 98632Active
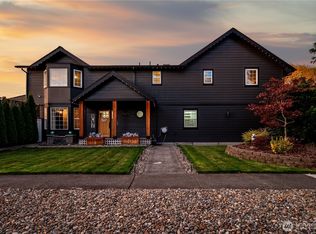 MLS ID #2589737, Kristin Cheatley. NWMLS as distributed by MLS GRID
 - $599,0004 bd3 ba3.1k sqft1639 23rd Ave, Longview, WA 98632Active
 MLS ID #197204394, Edward Goldhammer, Realty Pro, Inc.. RMLS (OR)
