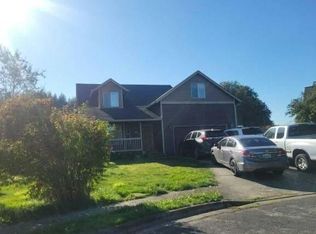
Beautifully updated and packed with improvements, this home offers exceptional indoor and outdoor living! One of the standout features is the apartment suite, which flows seamlessly into the main home when used as one living space, yet can easily be closed off for privacy (perfect for multi-generational living, guests or a separate living arrangement). Must see to appreciate the versatility! So much storage, you can bring all your stuff! The current owners have transformed the property with fresh interior and exterior paint, refinished oak flooring, updated kitchen with new countertops, island and additional built-in hutch cabinetry. Custom office cabinetry provides a great work from home setup. Outside is made for entertaining! Enjoy Trex decking, covered patio, hot tub, 12' x 24' pool, turf for easy maintenance, updated landscaping and new vinyl fencing. The driveway has been expanded with additional concrete for RV parking and sidewalks, plus a 10' x 12' storage shed provides extra storage. Additional upgrades include a new sliding door with built-in blinds, water softener, epoxy garage flooring & permanent holiday lighting. So much has already been done...just move in and enjoy!
Active
Listed by: eXp Realty • Kristin Cheatley
$699,900
2501 Hickory Avenue, Longview, WA 98632
4beds
3,300sqft
Single Family Residence
Built in 1995
8,049 Square Feet Lot
$690,800 Zestimate®
$212/sqft
$-- HOA
What's special
Covered patioAdditional built-in hutch cabinetryEpoxy garage flooringRefinished oak flooringTrex deckingTurf for easy maintenanceHot tub
- --
- on Zillow
- 461
- views
- 32
- saves
Likely to sell faster than
Zillow last checked:
Listing updated:
Listed by:
Kristin Cheatley,
eXp Realty
Source: NWMLS as distributed by MLS GRID,MLS#: 2589737
Facts & features
Interior
Bedrooms & bathrooms
- Bedrooms: 4
- Bathrooms: 4
- Full bathrooms: 1
- 3/4 bathrooms: 2
- 1/2 bathrooms: 1
- Main level bathrooms: 1
Primary bedroom
- Level: Second
Bedroom
- Level: Second
Bedroom
- Level: Second
Bedroom
- Level: Second
Bathroom full
- Level: Second
Bathroom three quarter
- Level: Second
Bathroom three quarter
- Level: Second
Other
- Level: Main
Dining room
- Level: Main
Entry hall
- Level: Main
Great room
- Level: Main
Kitchen with eating space
- Level: Main
Living room
- Level: Main
Utility room
- Level: Main
Heating
- Forced Air, Heat Pump, Electric
Cooling
- Heat Pump
Appliances
- Included: Dishwasher, Dryer, Refrigerator, Washer, Dishwasher(s), Dryer(s), Refrigerator(s), Washer(s), Water Heater: Electric, Water Heater Location: Garage
Features
- Bath Off Primary, Ceiling Fan(s), Dining Room, Pantry
- Windows: Dbl Pane/Storm Window
- Basement: None
- Has fireplace: No
Interior area
- Total structure area: 3,300
- Total interior livable area: 3,300 sqft
Property
Parking
- Total spaces: 2
- Parking features: Driveway, Attached Garage, RV Parking
- Has attached garage: Yes
- Covered spaces: 2
Features
- Levels: Two
- Stories: 2
- Entry location: Main
- Patio & porch: Second Kitchen, Bath Off Primary, Ceiling Fan(s), Dbl Pane/Storm Window, Dining Room, Hot Tub/Spa, Pantry, Vaulted Ceiling(s), Walk-In Closet(s), Water Heater
- Pool features: In Ground, In-Ground
- Has spa: Yes
- Spa features: Indoor
Lot
- Size: 8,049 Square Feet
- Features: Corner Lot, Curbs, Paved, Sidewalk, Cable TV, Deck, Fenced-Partially, High Speed Internet, Hot Tub/Spa, Outbuildings, Patio, RV Parking
- Topography: Level
Details
- Parcel number: 08098247
- Special conditions: Standard
Construction
Type & style
- Home type: SingleFamily
- Architectural style: 2 Story
- Property subtype: Single Family Residence
Materials
- Cement Planked, Cement Plank
- Foundation: Poured Concrete
- Roof: Composition
Condition
- Year built: 1995
Utilities & green energy
- Electric: Company: Cowlitz PUD
- Sewer: Sewer Connected, Company: City of Longview
- Water: Public, Company: City of Longview
Community & HOA
Community
- Subdivision: West Longview
Location
- Region: Longview
Financial & listing details
- Price per square foot: $212/sqft
- Tax assessed value: $615,830
- Annual tax amount: $5,206
- Date on market: 10/5/2026
- Listing terms: Conventional,FHA,VA Loan
- Inclusions: Dishwasher(s), Dryer(s), Refrigerator(s), Washer(s)
Estimated market value
$690,800
$656,000 - $725,000
$2,900/mo
Price history
| Date | Event | Price |
|---|---|---|
| 10/5/2026 | Listed for sale | $699,900+75%$212/sqft |
Source:  NWMLS as distributed by MLS GRID #2589737 Report a problem NWMLS as distributed by MLS GRID #2589737 Report a problem | ||
| 12/31/2018 | Sold | $400,000-2.2%$121/sqft |
Source:  RMLS (OR) #18596255 Report a problem RMLS (OR) #18596255 Report a problem | ||
| 12/4/2018 | Pending sale | $409,000$124/sqft |
Source: RE/MAX Premier Group #1366103 Report a problem | ||
| 10/29/2018 | Price change | $409,000-2.4%$124/sqft |
Source: RE/MAX Premier Group #1366103 Report a problem | ||
| 9/10/2018 | Price change | $419,000-3.7%$127/sqft |
Source: William E. Johnson #1348331 Report a problem | ||
| 8/5/2018 | Listed for sale | $435,000+75.8%$132/sqft |
Source: Owner Report a problem | ||
| 5/15/2006 | Sold | $247,450$75/sqft |
Source: Public Record Report a problem | ||
Public tax history
| Year | Property taxes | Tax assessment |
|---|---|---|
| 2025 | $5,206 -3% | $615,830 -0.7% |
| 2024 | $5,370 +0.2% | $620,450 -0.1% |
| 2023 | $5,357 +7.4% | $620,920 +2.7% |
| 2022 | $4,990 | $604,730 +20.5% |
| 2021 | $4,990 -1.6% | $502,050 +9.2% |
| 2020 | $5,073 +12.5% | $459,810 +7.2% |
| 2019 | $4,511 | $429,083 +33.6% |
| 2018 | -- | $321,060 -3.6% |
| 2017 | $4,366 +26.9% | $333,180 +24.8% |
| 2016 | $3,439 +5.5% | $266,950 +3.2% |
| 2015 | $3,260 -2.2% | $258,580 +15.3% |
| 2013 | $3,333 | $224,340 +10.7% |
| 2011 | $3,333 | $202,690 |
| 2010 | -- | $202,690 +11.7% |
| 2006 | -- | $181,400 +10% |
| 2005 | -- | $164,900 |
Find assessor info on the county website
Monthly payment
Est. payment
Payment breakdown
Explore the cost of this home by adjusting the details. Changes won't be saved.Climate risks
Neighborhood: West Longview
Nearby schools
Schools provided by the listing agent
- Elementary: Robert Gray Elem
- Middle: Mt Solo Mid
- High: R A Long High
Source: NWMLS as distributed by MLS GRID. This data may not be complete. We recommend contacting the local school district to confirm school assignments for this home.


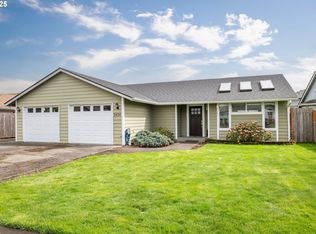
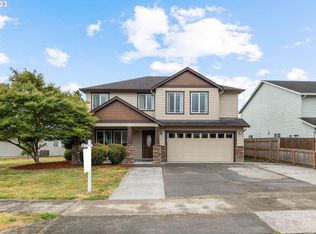
Similar homes
- $619,9004 bd2 ba2.6k sqft4714 Pine Street, Longview, WA 98632Active
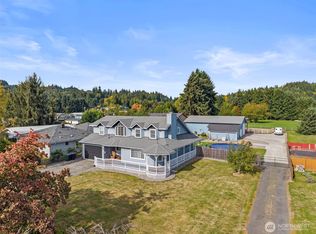 MLS ID #2590507, Sharon Leppert. NWMLS as distributed by MLS GRID
 - $--4 bd2 ba2k sqft10 Lee Pl, Longview, WA 98632Auction
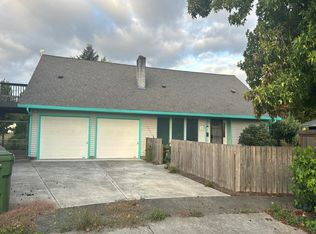 Auction.com 2
 - $--4 bd3 ba1.9k sqft4429 Zirkel Ct, Longview, WA 98632Auction
 Auction.com 2
 - $--4 bd3 ba2.2k sqft2625 42nd Ave, Longview, WA 98632Auction
 Auction.com 2
 - $480,0003 bd2 ba1.7k sqft2419 Hickory Ave, Longview, WA 98632Active
 MLS ID #379865045, Robie Garcia, Arrow Realty LLC. RMLS (OR)
 - $470,0003 bd3 ba1.9k sqft2210 52nd Ave, Longview, WA 98632ActiveMLS ID #379300572, Jacqueline Smith, Keller Williams Realty. RMLS (OR)
