SET APART IN THE GORGEOUS TRELLA ACRES COMMUNITY, RESTS THE TANGLEWOOD PARK ESTATE !!! - 4 BEDROOM- 3 BATHROOM - HUGE CORNER LOT - A BLEND OF TREES, BUSHES AND EXOTIC FLOWERS - OPEN SPACES IN THE FRONT - PRIVACY IN THE BACK YARD - EXPERIENCE THE PERFECT BLEND OF LUXURY AND NATURE - THIS CUSTOM-BUILT HOME IS NOW AVAILABLE! - NATURAL LIGHT PERMEATES THROUGHOUT; IN THE NEWER, PREMIUM, ANDERSEN WINDOWS - APPLIANCES INCLUDED - OPEN CONCEPT KITCHEN - GREAT ROOM W/FIREPLACE - FAMILY ROOM W/WOOD STOVE - PRIMARY SUITE (Features walk in closet, Soaking Tub W/View, Private Shower etc...) HUGE ATTACHED GARAGE W/GAME ROOM - DETACHED SHOP W/HIGH CEILINGS AND BONUS LIVING SPACE OVER THE SHOP - ROAD CONNECTS STRAIGHT TO COAL CREEK/DELAMETER CUT THROUGH TO I-5 ACCESS. SCHEDULE YOUR SHOWING TODAY ……AND COME HOME TO THE TANGLEWOOD PARK ESTATE!!!
Active
Listed by: RE/MAX Premier Group • Sean Stewart
Price cut: $14K (9/11)
$634,999
165 Tanglewood Drive, Longview, WA 98632
4beds
3,068sqft
Single Family Residence
Built in 1989
0.61 Acres Lot
$633,000 Zestimate®
$207/sqft
$-- HOA
What's special
Open concept kitchenNatural light permeates throughoutNewer premium andersen windowsAppliances includedHuge corner lot
- --
- on Zillow
- 514
- views
- 40
- saves
Zillow last checked:
Listing updated:
Listed by:
Sean Stewart,
RE/MAX Premier Group
Source: NWMLS as distributed by MLS GRID,MLS#: 2523223
Facts & features
Interior
Bedrooms & bathrooms
- Bedrooms: 4
- Bathrooms: 3
- Full bathrooms: 2
- 1/2 bathrooms: 1
- Main level bathrooms: 1
Primary bedroom
- Description: Primary Bedroom
- Level: Second
Bedroom
- Description: Bedroom 1
- Level: Second
Bedroom
- Description: Bedroom 2
- Level: Second
Bedroom
- Description: Bedroom 3
- Level: Second
Bathroom full
- Description: Bathroom Full
- Level: Second
Bathroom full
- Description: Bathroom Full
- Level: Second
Other
- Description: Bathroom 1
- Level: Main
Bonus room
- Description: Bonus Room
- Level: Second
Entry hall
- Description: Entry
- Level: Main
Family room
- Description: Family Room
- Level: Main
Great room
- Description: Great Room
- Level: Main
Kitchen with eating space
- Description: Kitchen With Eating Space
- Level: Main
Utility room
- Description: Utility Room
- Level: Main
Heating
- Fireplace, Forced Air, Heat Pump, Electric, Propane, Wood
Cooling
- Forced Air, Heat Pump
Appliances
- Included: Dishwasher, Dryer, Microwave, Refrigerator, Stove(s)/Range(s), Washer, Dishwasher(s), Dryer(s), Microwave(s), Refrigerator(s), Washer(s), Water Heater: Electric, Water Heater Location: Garage
Features
- Bath Off Primary, Ceiling Fan(s), Dining Room, Pantry
- Flooring: Ceramic Tile, Engineered Hardwood, Laminate, Vinyl, Carpet
- Windows: Dbl Pane/Storm Window
- Basement: None
- Number of fireplaces: 2
- Fireplace features: Wood Burning, Main Level: 2, Fireplace
Interior area
- Total structure area: 3,068
- Total interior livable area: 3,068 sqft
Property
Parking
- Total spaces: 10
- Parking features: Driveway, Attached Garage, Detached Garage, Off Street, RV Parking
- Has attached garage: Yes
- Covered spaces: 4
- Uncovered spaces: 6
Features
- Levels: Two
- Stories: 2
- Entry location: Main
- Patio & porch: Bath Off Primary, Ceiling Fan(s), Dbl Pane/Storm Window, Dining Room, Fireplace, Jetted Tub, Pantry, Vaulted Ceiling(s), Walk-In Closet(s), Water Heater
- Spa features: Bath
- Has view: Yes
- View description: Territorial
Lot
- Size: 0.61 Acres
- Features: Corner Lot, Dead End Street, Open Lot, Paved, Cable TV, Deck, High Speed Internet, Outbuildings, Patio, Propane, RV Parking, Shop
- Topography: Partial Slope,Sloped
- Residential vegetation: Fruit Trees, Garden Space
Details
- Parcel number: WM3504006
- Zoning: SFR
- Zoning description: Jurisdiction: County
- Special conditions: Standard
- Other equipment: Leased Equipment: No
Construction
Type & style
- Home type: SingleFamily
- Architectural style: Traditional,2 Story
- Property subtype: Single Family Residence
Materials
- Cement Planked, Wood Siding, Wood Products, Cement Plank
- Foundation: Poured Concrete
- Roof: Composition
Condition
- Very Good
- Year built: 1989
- Major remodel year: 1989
Utilities & green energy
- Electric: Company: Cowlitz PUD
- Sewer: Sewer Connected, Company: Septic
- Water: Public, Company: City Of Longiew
- Utilities for property: Comcast, Comcast
Community & HOA
Community
- Features: CCRs
- Subdivision: Coal Creek
Location
- Region: Longview
Financial & listing details
- Price per square foot: $207/sqft
- Tax assessed value: $655,430
- Annual tax amount: $5,274
- Date on market: 5/14/2026
- Listing terms: Conventional,FHA,State Bond,VA Loan
- Inclusions: Dishwasher(s), Dryer(s), Leased Equipment, Microwave(s), Refrigerator(s), Stove(s)/Range(s), Washer(s)
Estimated market value
$633,000
$601,000 - $665,000
$3,222/mo
Price history
| Date | Event | Price |
|---|---|---|
| 9/11/2026 | Price change | $634,999-2.2%$207/sqft |
Source:  NWMLS as distributed by MLS GRID #2523223 Report a problem NWMLS as distributed by MLS GRID #2523223 Report a problem | ||
| 8/7/2026 | Price change | $649,000-3.9%$212/sqft |
Source: NWMLS as distributed by MLS GRID #2523223 Report a problem | ||
| 6/18/2026 | Price change | $675,000-1.5%$220/sqft |
Source: NWMLS as distributed by MLS GRID #2523223 Report a problem | ||
| 5/14/2026 | Listed for sale | $685,000$223/sqft |
Source: NWMLS as distributed by MLS GRID #2523223 Report a problem | ||
Public tax history
| Year | Property taxes | Tax assessment |
|---|---|---|
| 2025 | $5,872 +11.3% | $655,430 +14.8% |
| 2024 | $5,274 +4.6% | $570,970 +3.9% |
| 2023 | $5,040 -2.9% | $549,670 -10.5% |
| 2022 | $5,190 | $614,480 +20.4% |
| 2021 | $5,190 +7.8% | $510,370 +16.7% |
| 2020 | $4,813 +4.6% | $437,350 +0.2% |
| 2019 | $4,603 +6.5% | $436,549 +9.6% |
| 2018 | $4,322 -6.9% | $398,440 +12.4% |
| 2017 | $4,644 +17.6% | $354,470 +17.7% |
| 2016 | $3,949 +15.9% | $301,160 +8% |
| 2015 | $3,408 -1.1% | $278,940 +12.6% |
| 2013 | $3,447 | $247,800 -12.9% |
| 2011 | $3,447 | $284,430 -8.1% |
| 2010 | -- | $309,630 +25.8% |
| 2006 | -- | $246,100 +10% |
| 2005 | -- | $223,700 |
Find assessor info on the county website
Monthly payment
Est. payment
Payment breakdown
Explore the cost of this home by adjusting the details. Changes won't be saved.Climate risks
Neighborhood: 98632
Nearby schools
Schools provided by the listing agent
- Elementary: Robert Gray Elem
- Middle: Mt Solo Mid
- High: R A Long High
Source: NWMLS as distributed by MLS GRID. This data may not be complete. We recommend contacting the local school district to confirm school assignments for this home.
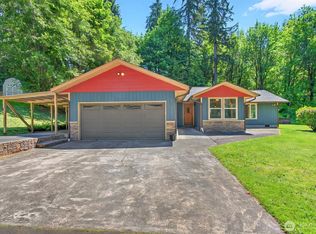

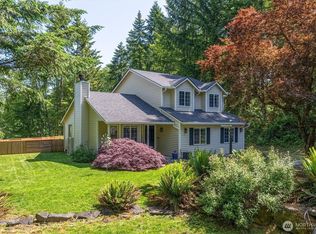
Similar homes
- $619,9004 bd2 ba2.6k sqft4714 Pine Street, Longview, WA 98632Active
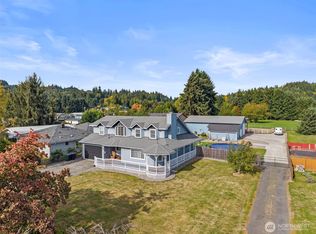 MLS ID #2590507, Sharon Leppert. NWMLS as distributed by MLS GRID
 - $699,9004 bd4 ba3.3k sqft2501 Hickory Avenue, Longview, WA 98632Active
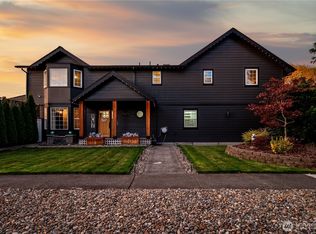 MLS ID #2589737, Kristin Cheatley. NWMLS as distributed by MLS GRID
 - $675,0004 bd2 ba2.3k sqft937 Germany Creek, Longview, WA 98632Active
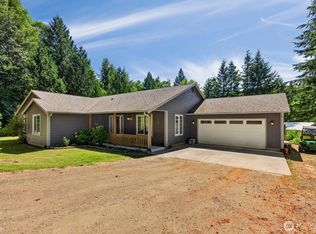 MLS ID #2550005, Thomas Johnson. NWMLS as distributed by MLS GRID
 - $510,0004 bd2 ba2.2k sqft31 Cedar Gates Road, Longview, WA 98632Active
 MLS ID #2562314, Deborah Campbell. NWMLS as distributed by MLS GRID
 - $599,0004 bd3 ba3.1k sqft1639 23rd Ave, Longview, WA 98632Active
 MLS ID #197204394, Edward Goldhammer, Realty Pro, Inc.. RMLS (OR)
