Skip main navigation
Sold
  • Listed by: eXp Realty
    Bought with: Windermere Northwest Living
    $595,000

    208 Salmonberry Lane, Longview, WA 98632

    4beds
    2,441sqft
    Single Family Residence
    Built in 2004
    2.39 Acres Lot
    $602,800 Zestimate®
    $244/sqft
    $2,980 Estimated rent

    Home value

    $602,800

    $573,000 - $633,000

    $2,980/mo

    Zestimate® history
    Loading
    Loading...

    Owner options

    List your home for rent

    $2,980/mo

    Rent Zestimate®

    Find your next renter with Zillow Rental Manager. Plus, with online applications, you can quickly screen prospective tenants – for free.

    Learn more

    $2,980/mo

    Rent Zestimate®

    Refinance and save

    $3,798/mo

    Est. payment

    Refinancing to a lower rate could help reduce your monthly payments and save thousands over the life of the loan.

    See today's rates

    $3,798/mo

    Est. payment

    Explore your selling options

    Work with a Zillow partner agent

    Leverage their expertise and Zillow's premium Showcase listings to get your home seen by more buyers.

    Get started

    List with your own agent

    Get your home in front of millions of buyers by listing it on Zillow.

    Learn how to do it

    Sell it yourself

    Take full control of how buyers see your home on Zillow by listing For Sale by Owner (FSBO).

    List your home

    What's special

    Spacious kitchen with islandKitchen with hardwood floorsRemodeled bathroomFamily roomStainless steel appliancesConvenient half bathGranite countertops
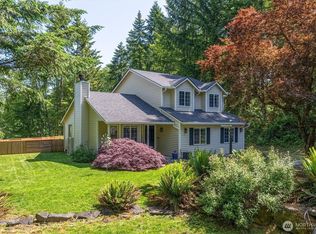

    Tucked away at the end of a paved driveway, this beautifully maintained 4 bedroom home offers 2,441 square feet of living space on approximately 2.5 private acres. Built in 2004, the home combines modern updates with a peaceful setting, including a new roof in 2021 and a new HVAC system with air conditioning in 2022. Inside, you'll find a kitchen with hardwood floors, granite countertops, stainless steel appliances, and an inviting floor plan designed for both everyday living and entertaining. The main level features a living room with propane fireplace that could also serve as a formal dining room, spacious kitchen with island, family room, and convenient half bath. Upstairs are all four bedrooms, including the primary suite with walk-in closet and remodeled bathroom, along with laundry room and a large bonus room offering flexible living space. Step outside to the expansive back deck, perfect for entertaining guests, summer barbecues, or simply enjoying the tranquil surroundings. If privacy, space, and comfort are what you're looking for, this property is one you won't want to miss!

    Zillow last checked:

    Listing updated:

    Listed by:

    Kristin Cheatley,

    eXp Realty

    Bought with:

    Melissa Garrett, 23027123

    Windermere Northwest Living

    Ryan Garrett, 123692

    Windermere Northwest Living

    Source: NWMLS as distributed by MLS GRID,MLS#: 2536204MLS Logo

    Facts & features

    Interior

    Bedrooms & bathrooms
    • Bedrooms: 4
    • Bathrooms: 3
    • Full bathrooms: 1
    • 3/4 bathrooms: 1
    • 1/2 bathrooms: 1
    • Main level bathrooms: 1
    Primary bedroom
    • Level: Second
    Bedroom
    • Level: Second
    Bedroom
    • Level: Second
    Bedroom
    • Level: Second
    Bathroom full
    • Level: Second
    Bathroom three quarter
    • Level: Second
    Other
    • Level: Main
    Dining room
    • Level: Main
    Entry hall
    • Level: Main
    Family room
    • Level: Main
    Kitchen with eating space
    • Level: Main
    Living room
    • Level: Main
    Rec room
    • Level: Second
    Utility room
    • Level: Second
    Heating
    • Forced Air, Heat Pump, Electric
    Cooling
    • Heat Pump
    Appliances
    • Included: Dishwasher, Dryer, Microwave, Refrigerator, Stove(s)/Range(s), Washer, Dishwasher(s), Dryer(s), Microwave(s), Refrigerator(s), Washer(s), Water Heater: Electric
    Features
    • Bath Off Primary, Ceiling Fan(s), Dining Room
    • Flooring: Hardwood, Vinyl, Carpet
    • Windows: Dbl Pane/Storm Window
    • Basement: None
    • Has fireplace: No
    Interior area
    • Total structure area: 2,441
    • Total interior livable area: 2,441 sqft

    Property

    Parking
    • Total spaces: 2
    • Parking features: Attached Garage, RV Parking
    • Has attached garage: Yes
    • Covered spaces: 2
    Features
    • Levels: Two
    • Stories: 2
    • Entry location: Main
    • Patio & porch: Bath Off Primary, Ceiling Fan(s), Dbl Pane/Storm Window, Dining Room, Walk-In Closet(s), Water Heater
    Lot
    • Size: 2.39 Acres
    • Features: Dead End Street, Secluded, Deck, Dog Run, High Speed Internet, RV Parking
    • Topography: Level,Sloped
    • Residential vegetation: Wooded
    Details
    • Parcel number: WM3504046
    • Zoning description: Jurisdiction: County
    • Special conditions: Standard

    Construction

    Type & style
    • Home type: SingleFamily
    • Architectural style: 2 Story
    • Property subtype: Single Family Residence
    Materials
    • Cement Planked, Cement Plank
    • Foundation: Poured Concrete
    • Roof: Composition
    Condition
    • Year built: 2004

    Utilities & green energy

    • Electric: Company: Cowlitz PUD
    • Sewer: Septic Tank, Company: Septic
    • Water: Public, Company: City of Longview
    • Utilities for property: Starlink

    Community & neighborhood

    Location
    • Region: Longview
    • Subdivision: Coal Creek

    HOA & financial

    HOA
    • HOA fee: $215 annually
    • Services included: Road Maintenance

    Other

    Other facts
    • Listing terms: Conventional,FHA,VA Loan
    • Cumulative days on market: 369 days

    Price history

    DateEventPrice
    7/10/2026Sold$595,000-2.4%$244/sqft
    Source: NWMLS as distributed by MLS GRID #2536204 Report a problem
    6/12/2026Pending sale$609,900$250/sqft
    Source: NWMLS as distributed by MLS GRID #2536204 Report a problem
    6/6/2026Listed for sale$609,900+5.2%$250/sqft
    Source: eXp Realty #2536204 Report a problem
    8/20/2021Sold$579,900$238/sqft
    Source: Public Record Report a problem
    6/17/2021Pending sale$579,900$238/sqft
    Source: NWMLS as distributed by MLS GRID #1787427 Report a problem
    6/10/2021Listed for sale$579,900$238/sqft
    Source: NWMLS as distributed by MLS GRID #1787427 Report a problem

    Public tax history

    YearProperty taxesTax assessment
    2024$4,809 +5%$519,540 +4.3%
    2023$4,579 +11%$498,310 -9.5%
    2022$4,125 $550,520 +36.1%
    2021$4,125 -0.2%$404,470 +7.9%
    2020$4,135 +4.9%$374,930 +0.6%
    2019$3,940 +4.7%$372,854 +7.6%
    2018$3,765 -7.4%$346,410 +11.8%
    2017$4,068 +17.7%$309,900 +16.6%
    2016$3,455 +14%$265,890 +7.3%
    2015$3,029 -1.4%$247,720 +12%
    2013$3,072 $221,220 -20.4%
    2011$3,072 $278,050 -7.9%
    2010-- $301,800 +23.2%
    2006-- $245,000 +2%
    2005-- $240,100

    Find assessor info on the county website

    Neighborhood: 98632

    Nearby schools

    GreatSchools rating
    Schools provided by the listing agent
    • Elementary: Robert Gray Elem
    • Middle: Mt Solo Mid
    • High: Mark Morris High

    Source: NWMLS as distributed by MLS GRID. This data may not be complete. We recommend contacting the local school district to confirm school assignments for this home.

    Get pre-qualified for a loan
    At Zillow Home Loans, we can pre-qualify you in as little as 5 minutes with no impact to your credit score.

    An equal housing lender. NMLS #10287.

    Sell for more on Zillow
    Get a Zillow Showcase℠ listing at no additional cost and you could sell for .
    $602,800
    2% more
    +$12,056
    With Zillow Showcase(estimated)
    $614,856