Timeless brick home in Longview's desirable Old West Side! This wonderful home is ideal for multigenerational living with 5 bedrooms, 2 full kitchens, 2 laundry areas, and a separate entrance to the lower level. The main floor features refinished hardwood floors, a spacious living room with fireplace, formal dining room, fresh interior paint, and 3 bedrooms, including a primary suite with attached bath plus two additional bedrooms with cedar-lined closets. Downstairs offers 2 bedrooms, a full kitchen, full bath, large family room with fireplace, and new carpet. Perfect for extended living or guests. Two separate heating systems provide comfort on both levels. Additional features include vinyl windows, LeafGuard gutters. Just minutes from Lake Sacajawea, PeaceHealth, downtown, Lower Columbia College, and all the community events and festivities the area is known for.
Active
Listed by: eXp Realty • Kristin Cheatley
Price cut: $19.9K (9/26)
$550,000
1327 18th Avenue, Longview, WA 98632
5beds
3,424sqft
Single Family Residence
Built in 1947
0.28 Acres Lot
$550,200 Zestimate®
$161/sqft
$-- HOA
What's special
Refinished hardwood floorsFormal dining roomTimeless brick homeLeafguard guttersFresh interior paintVinyl windows
- --
- on Zillow
- 999
- views
- 68
- saves
Zillow last checked:
Listing updated:
Listed by:
Kristin Cheatley,
eXp Realty
Source: NWMLS as distributed by MLS GRID,MLS#: 2560526
Facts & features
Interior
Bedrooms & bathrooms
- Bedrooms: 5
- Bathrooms: 3
- Full bathrooms: 1
- 3/4 bathrooms: 2
- Main level bathrooms: 2
- Main level bedrooms: 3
Primary bedroom
- Level: Main
Bedroom
- Level: Lower
Bedroom
- Level: Lower
Bedroom
- Level: Main
Bedroom
- Level: Main
Bathroom full
- Level: Lower
Bathroom three quarter
- Level: Main
Bathroom three quarter
- Level: Main
Dining room
- Level: Main
Entry hall
- Level: Main
Family room
- Level: Lower
Kitchen with eating space
- Level: Main
Kitchen without eating space
- Level: Lower
Living room
- Level: Main
Utility room
- Level: Main
Heating
- Fireplace, Forced Air, Heat Pump, Electric
Cooling
- Heat Pump
Appliances
- Included: Dishwasher, Dryer, Refrigerator, Stove(s)/Range(s), Washer, Dishwasher(s), Dryer(s), Refrigerator(s), Washer(s), Water Heater: Electric, Water Heater Location: Basement
Features
- Bath Off Primary, Dining Room
- Flooring: Ceramic Tile, Hardwood, Carpet
- Windows: Dbl Pane/Storm Window
- Basement: Finished
- Number of fireplaces: 2
- Fireplace features: Wood Burning, Lower Level: 1, Main Level: 1, Fireplace
Interior area
- Total structure area: 3,424
- Total interior livable area: 3,424 sqft
Property
Parking
- Total spaces: 2
- Parking features: Driveway, Attached Garage
- Has attached garage: Yes
- Covered spaces: 2
Features
- Levels: One
- Stories: 1
- Entry location: Main
- Patio & porch: Second Kitchen, Bath Off Primary, Dbl Pane/Storm Window, Dining Room, Fireplace, Security System, Water Heater
Lot
- Size: 0.28 Acres
- Dimensions: 100 x 120'
- Features: Curbs, Paved, Sidewalk, Cable TV, Deck, Fenced-Fully
- Topography: Level
Details
- Parcel number: 01716
- Zoning description: Jurisdiction: City
- Special conditions: Standard
Construction
Type & style
- Home type: SingleFamily
- Architectural style: 1 Story w/Bsmnt.
- Property subtype: Single Family Residence
Materials
- Brick, Wood Siding
- Foundation: Poured Concrete
- Roof: Composition
Condition
- Year built: 1947
Utilities & green energy
- Electric: Company: Cowlitz PUD
- Sewer: Sewer Connected, Company: City of Longview
- Water: Public, Company: City of Longview
Community & HOA
Community
- Security: Security System
- Subdivision: Old West Side
Location
- Region: Longview
Financial & listing details
- Price per square foot: $161/sqft
- Tax assessed value: $603,690
- Annual tax amount: $5,101
- Date on market: 7/28/2026
- Listing terms: Conventional,FHA,VA Loan
- Inclusions: Dishwasher(s), Dryer(s), Refrigerator(s), Stove(s)/Range(s), Washer(s)
Estimated market value
$550,200
$523,000 - $578,000
$3,080/mo
Price history
| Date | Event | Price |
|---|---|---|
| 9/26/2026 | Price change | $550,000-3.5%$161/sqft |
Source:  NWMLS as distributed by MLS GRID #2560526 Report a problem NWMLS as distributed by MLS GRID #2560526 Report a problem | ||
| 9/13/2026 | Price change | $569,900-1.6%$166/sqft |
Source:  RMLS (OR) #316851267 Report a problem RMLS (OR) #316851267 Report a problem | ||
| 9/8/2026 | Price change | $579,000-3.3%$169/sqft |
Source: NWMLS as distributed by MLS GRID #2560526 Report a problem | ||
| 8/24/2026 | Price change | $599,000-1.6%$175/sqft |
Source: eXp Realty #316851267 Report a problem | ||
| 8/21/2026 | Price change | $609,000-4.1%$178/sqft |
Source: NWMLS as distributed by MLS GRID #2560526 Report a problem | ||
| 7/28/2026 | Listed for sale | $634,900+58.7%$185/sqft |
Source: NWMLS as distributed by MLS GRID #2560526 Report a problem | ||
| 8/10/2006 | Sold | $400,000$117/sqft |
Source: NWMLS as distributed by MLS GRID #26071481 Report a problem | ||
Public tax history
| Year | Property taxes | Tax assessment |
|---|---|---|
| 2025 | $5,102 -7.6% | $603,690 -5.4% |
| 2024 | $5,521 +1.2% | $638,310 +0.9% |
| 2023 | $5,454 +3.3% | $632,470 -0.8% |
| 2022 | $5,281 | $637,780 +20% |
| 2021 | $5,281 +2.6% | $531,640 +13.9% |
| 2020 | $5,149 +22.6% | $466,890 +16.8% |
| 2019 | $4,199 | $399,609 +3.6% |
| 2018 | -- | $385,680 +10.1% |
| 2017 | $4,589 +11.4% | $350,400 +9.6% |
| 2016 | $4,118 +7.5% | $319,680 +5.2% |
| 2015 | $3,830 -5.2% | $303,860 -4.4% |
| 2013 | $4,041 | $317,710 +16.6% |
| 2011 | $4,041 | $272,570 -7.8% |
| 2010 | -- | $295,520 +8.1% |
| 2006 | -- | $273,400 +29.8% |
| 2005 | -- | $210,600 |
Find assessor info on the county website
Monthly payment
Est. payment
Payment breakdown
Explore the cost of this home by adjusting the details. Changes won't be saved.Climate risks
Neighborhood: Old West Side
Nearby schools
Schools provided by the listing agent
- Elementary: Northlake Elem
- Middle: Monticello Mid
- High: R A Long High
Source: NWMLS as distributed by MLS GRID. This data may not be complete. We recommend contacting the local school district to confirm school assignments for this home.
Similar homes
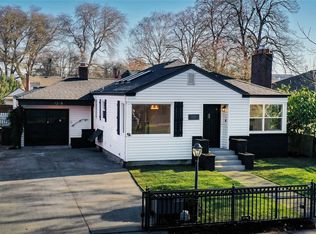
- $489,0003 bd3 ba2.8k sqftOlympic 1, Longview, WA 98632Active
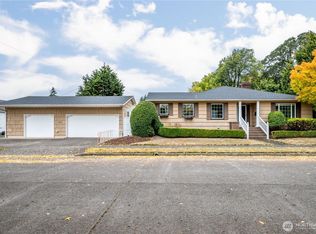 MLS ID #2589741, Kristin Cheatley. NWMLS as distributed by MLS GRID
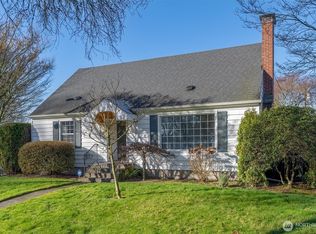
 - $574,9004 bd3 ba2.5k sqft2809 Nichols Boulevard, Longview, WA 98632Active
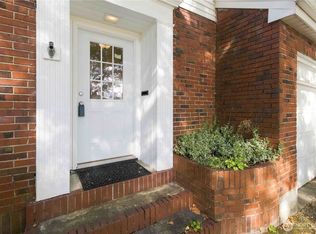 MLS ID #2522726, Lisa Thompson Blanchard. NWMLS as distributed by MLS GRID
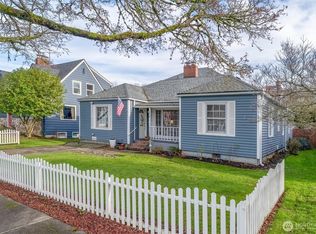
 - $619,9004 bd2 ba2.6k sqft4714 Pine Street, Longview, WA 98632Active
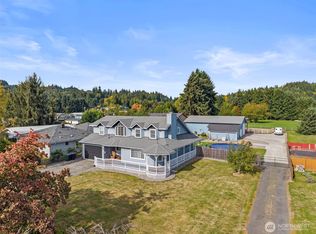 MLS ID #2590507, Sharon Leppert. NWMLS as distributed by MLS GRID
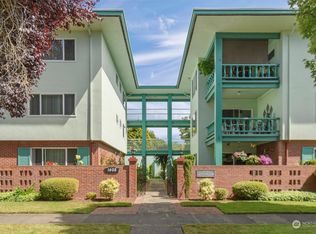
 - $599,0004 bd3 ba3.1k sqft1639 23rd Ave, Longview, WA 98632Active

 MLS ID #197204394, Edward Goldhammer, Realty Pro, Inc.. RMLS (OR)
