Perched above Kelso with views overlooking Kelso High School, this well-maintained home offers over 1,500 square feet of comfortable main-level living plus a versatile daylight finished lower level with endless possibilities. The main floor features three bedrooms, two bathrooms—including a spacious primary suite—along with a large living room, dining area with cozy wood stove that creates a warm gathering space. Step outside to a covered deck overlooking the fully fenced backyard, complete with low-maintenance artificial turf, a dog run, and patio below—perfect for entertaining, pets, or relaxing outdoors. Accessed through the attached garage, the daylight lower level includes two additional bedrooms, a generous family room with a fireplace, and sliding glass doors leading to the backyard. This flexible space is ready to adapt to your needs, whether you're looking for room for multi-generational living, extended guests, a home office, hobby space, or future income potential (buyer to verify intended use). A half bathroom and laundry room are conveniently located just off the garage. Exceptionally cared for, this home offers a rare opportunity to personalize finishes while enjoying solid construction, abundant living space, and a flexible floor plan in a desirable Kelso location. Recent updates include - exterior and interior paint, newer roof, heat pump and furnace
Active
Listed by: Redfin • Chelsea Hemingway
$535,000
103 N 21st Avenue, Kelso, WA 98626
5beds
3,670sqft
Single Family Residence
Built in 1978
0.53 Acres Lot
$529,000 Zestimate®
$146/sqft
$-- HOA
What's special
- 22 hours |
- 180 |
- 6 |
Zillow last checked:
Listing updated:
Listed by:
Chelsea Hemingway,
Redfin
Source: NWMLS as distributed by MLS GRID,MLS#: 2550240
Facts & features
Interior
Bedrooms & bathrooms
- Bedrooms: 5
- Bathrooms: 3
- Full bathrooms: 1
- 3/4 bathrooms: 1
- 1/2 bathrooms: 1
- Main level bathrooms: 3
- Main level bedrooms: 3
Primary bedroom
- Level: Main
Bedroom
- Level: Main
Bedroom
- Level: Main
Bedroom
- Level: Lower
Bedroom
- Level: Lower
Bathroom three quarter
- Level: Main
Bathroom full
- Level: Main
Other
- Level: Main
Dining room
- Level: Main
Family room
- Level: Lower
Kitchen without eating space
- Level: Main
Living room
- Level: Main
Utility room
- Level: Main
Heating
- Fireplace, Heat Pump, Electric, Wood
Cooling
- Heat Pump
Appliances
- Included: Dishwasher, Disposal, Dryer, Microwave, Refrigerator, Stove(s)/Range(s), Washer, Dishwasher(s), Dryer(s), Garbage Disposal, Microwave(s), Refrigerator(s), Washer(s), Water Heater: Electric
Features
- Bath Off Primary, Dining Room
- Flooring: Laminate, Vinyl Plank, Carpet
- Basement: Daylight,Finished
- Number of fireplaces: 2
- Fireplace features: Wood Burning, Lower Level: 1, Main Level: 1, Fireplace
Interior area
- Total structure area: 3,670
- Total interior livable area: 3,670 sqft
Video & virtual tour
Property
Parking
- Total spaces: 8
- Parking features: Driveway, Attached Garage, RV Parking
- Has attached garage: Yes
- Covered spaces: 2
- Uncovered spaces: 6
Features
- Levels: One
- Stories: 1
- Patio & porch: Bath Off Primary, Dining Room, Fireplace, Walk-In Closet(s), Water Heater
- Has view: Yes
- View description: Territorial
Lot
- Size: 0.53 Acres
- Features: Dead End Street, Secluded, Cable TV, Deck, Dog Run, Fenced-Fully, Patio, RV Parking
- Topography: Level,Partial Slope,Terraces
- Residential vegetation: Garden Space, Wooded
Details
- Parcel number: 24056
- Special conditions: Standard
Construction
Type & style
- Home type: SingleFamily
- Architectural style: Mid-Century Modern,1 Story w/Bsmnt.
- Property subtype: Single Family Residence
Materials
- Wood Products
- Foundation: Poured Concrete
- Roof: Composition
Condition
- Good
- Year built: 1978
Utilities & green energy
- Electric: Company: Cowlitz PUD
- Sewer: Sewer Connected, Company: City of Kelso
- Water: Public, Company: City of Kelso
Community & HOA
Community
- Subdivision: Butler Acres
Location
- Region: Kelso
Financial & listing details
- Price per square foot: $146/sqft
- Tax assessed value: $374,550
- Annual tax amount: $4,202
- Date on market: 7/20/2026
- Cumulative days on market: 2 days
- Listing terms: Conventional,FHA,State Bond,VA Loan
- Inclusions: Dishwasher(s), Dryer(s), Garbage Disposal, Microwave(s), Refrigerator(s), Stove(s)/Range(s), Washer(s)
Estimated market value
$529,000
$503,000 - $555,000
$2,235/mo
Price history
| Date | Event | Price |
|---|---|---|
| 7/21/2026 | Listed for sale | $535,000+107.4%$146/sqft |
Source:  NWMLS as distributed by MLS GRID #2550240 Report a problem NWMLS as distributed by MLS GRID #2550240 Report a problem | ||
| 10/30/2017 | Sold | $257,900-0.8%$70/sqft |
Source: NWMLS as distributed by MLS GRID #1183050 Report a problem | ||
| 8/26/2017 | Pending sale | $259,900$71/sqft |
Source: Windermere Kelso/Longview #1183050 Report a problem | ||
| 8/23/2017 | Listed for sale | $259,900$71/sqft |
Source: Windermere Kelso/Longview #1183050 Report a problem | ||
Public tax history
| Year | Property taxes | Tax assessment |
|---|---|---|
| 2025 | $4,202 +1.8% | $374,550 +0.5% |
| 2024 | $4,126 +2.3% | $372,860 +0.6% |
| 2023 | $4,035 +7.2% | $370,820 +5% |
| 2022 | $3,763 | $353,100 +11.3% |
| 2021 | $3,763 +0.5% | $317,360 +10.7% |
| 2020 | $3,744 +11.2% | $286,740 +10.9% |
| 2019 | $3,368 +8.3% | $258,639 +11.9% |
| 2018 | $3,111 +7.1% | $231,230 +16.8% |
| 2017 | $2,905 +16.4% | $198,010 +13.8% |
| 2016 | $2,495 | $173,970 +2.5% |
| 2015 | $2,495 -1.6% | $169,710 +1% |
| 2013 | $2,536 | $168,090 -13.3% |
| 2011 | $2,536 | $193,770 -1.6% |
| 2010 | -- | $196,870 +20% |
| 2006 | -- | $164,000 +15% |
| 2005 | -- | $142,600 |
Find assessor info on the county website
Monthly payment
Est. payment
Payment breakdown
Explore the cost of this home by adjusting the details. Changes won't be saved.Climate risks
Neighborhood: 98626
Nearby schools
GreatSchools rating
- 5/10Butler Acres Elementary SchoolGrades: K-5Distance: 0.5 mi
- 7/10Coweeman Middle SchoolGrades: 6-8Distance: 0.1 mi
- 4/10Kelso High SchoolGrades: 9-12Distance: 0.1 mi
Schools provided by the listing agent
- Elementary: Butler Acres Elem
- Middle: Coweeman Jnr High
- High: Kelso High
Source: NWMLS as distributed by MLS GRID. This data may not be complete. We recommend contacting the local school district to confirm school assignments for this home.
- $225,0001 bd1 ba477 sqft402 Bates Rd, Kelso, WA 98626Pending

- $285,0003 bd1 ba902 sqft1905 Allen St, Kelso, WA 98626Sold
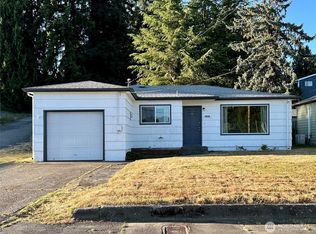
- $420,0003 bd3 ba2k sqft201 N 21st Ave, Kelso, WA 98626Sold
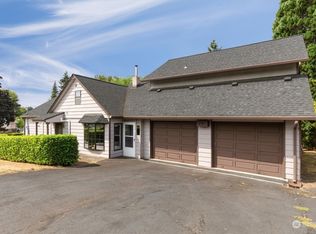
- $330,0004 bd3 ba1.4k sqft1903 Allen St, Kelso, WA 98626Sold
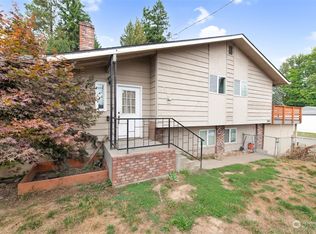
- $464,9005 bd3 ba2.8k sqft205 N 21st Ave, Kelso, WA 98626For Sale
- $249,9003 bd2 ba1.6k sqft401 Barr Dr, Kelso, WA 98626Pending
- $499,9904 bd3 ba2k sqft310 Barr Dr, Kelso, WA 98626Sold
- $373,0004 bd2 ba1.9k sqft307 N 19th Ave, Kelso, WA 98626Sold
A local agent can set up tours, give advice and negotiate with sellers.
Similar homes
- $464,9005 bd3 ba2.8k sqft205 N 21st Avenue, Kelso, WA 98626Active
 MLS ID #2553468, Theresa Fletcher. NWMLS as distributed by MLS GRID
 - $494,0004 bd2 ba3.4k sqft602 N 16th Avenue, Kelso, WA 98626Active
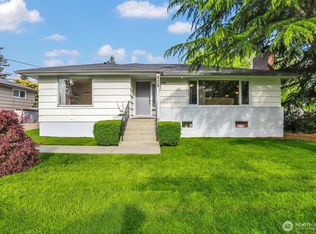 MLS ID #2521285, Leinani McGinnity. NWMLS as distributed by MLS GRID
 - $595,0004 bd3 ba3.6k sqft1921 Mt Brynion Road, Kelso, WA 98626Active
 MLS ID #2543329, Shelby Hiatt. NWMLS as distributed by MLS GRID
 - $499,9004 bd2 ba2k sqftWoodville Heights, Kelso, WA 98626Active
 MLS ID #2541275, Diane Lokan. NWMLS as distributed by MLS GRID
 - $535,0003 bd3 ba1.8k sqft2420 Ivy Lane, Kelso, WA 98626ActiveMLS ID #2542384, Scott Foister. NWMLS as distributed by MLS GRID
- $510,0003 bd2 ba2.9k sqft201 Carroll Road, Kelso, WA 98626ActiveMLS ID #2520996, Wendie L Altfilish. NWMLS as distributed by MLS GRID
- $535,0004 bd3 ba2.3k sqft235 Flatt Road, Kelso, WA 98626ActiveMLS ID #2539725, Shirley L. Osborne. NWMLS as distributed by MLS GRID
- $515,0003 bd3 ba2.9k sqft2340 Kelso Drive, Kelso, WA 98626ActiveMLS ID #2504324, Mary A. Whittaker. NWMLS as distributed by MLS GRID
- $625,0006 bd4 ba5.3k sqft507 Williams Finney Road, Kelso, WA 98626ActiveMLS ID #2510075, Megan I Anderson. NWMLS as distributed by MLS GRID
- $559,9004 bd3 ba3.2k sqft2441 W Lynnwood Drive, Longview, WA 98632ActiveMLS ID #2521194, Dean Gehrman. NWMLS as distributed by MLS GRID
- $469,9004 bd3 ba2k sqft181 Decatur Dr., Kelso, WA 98626ActiveMLS ID #2521042, Patricia Britcher. NWMLS as distributed by MLS GRID
- $535,0004 bd3 ba2.3k sqft175 Shoreview Drive, Kelso, WA 98626ActiveMLS ID #2540747, Dean Pollock. NWMLS as distributed by MLS GRID
- $424,9005 bd3 ba3.6k sqft105 ISLAND VIEW Lane, Kelso, WA 98626ActiveMLS ID #2502684, Mark Charlesworth. NWMLS as distributed by MLS GRID
- $444,9004 bd3 ba2k sqft104 Roley Court, Kelso, WA 98626ActiveMLS ID #2523511, Scott Foister. NWMLS as distributed by MLS GRID
- $499,0004 bd3 ba2.1k sqft141 Vermillion Road, Kelso, WA 98626ActiveMLS ID #2528846, Kristin Cheatley. NWMLS as distributed by MLS GRID
- $564,0004 bd3 ba2.3k sqft215 W St James Place, Longview, WA 98632ActiveMLS ID #2552637, Dean Gehrman. NWMLS as distributed by MLS GRID
- $480,0004 bd3 ba2k sqft2326 Cedar Place, Longview, WA 98632ActiveMLS ID #2552786, Melissa Erickson. NWMLS as distributed by MLS GRID
- $395,0004 bd2 ba1.9k sqftW -Kelso, Kelso, WA 98626ActiveMLS ID #2529927, Sean Stewart. NWMLS as distributed by MLS GRID
- $429,9004 bd2 ba2.4k sqft156 Williams Avenue, Kelso, WA 98626ActiveMLS ID #2510239, Jesse Cope. NWMLS as distributed by MLS GRID
- $515,0003 bd2 ba1.9k sqft2950 Madrona Drive, Longview, WA 98632ActiveMLS ID #2552301, Marilyn Wells. NWMLS as distributed by MLS GRID
