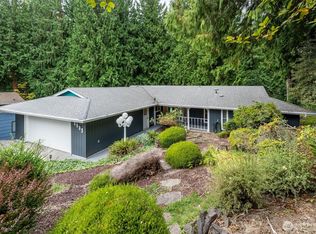
Welcome home to this beautifully updated 3-bedroom, 3-bath residence in the highly sought-after Kelso Hillside. Surrounded by mature landscaping and overlooking a peaceful treed hillside, this property offers privacy, charm, and a picturesque setting. Large windows throughout fill the home with natural light and showcase the serene views. The stunning luxury kitchen features quality finishes and serves as the heart of the home. Rich hardwood floors add warmth and character throughout the main living areas. The spacious primary suite includes a walk-in closet and private ensuite bath for added comfort and convenience. Fresh exterior paint, and private back deck make this a move-in ready home you'll love. Conveniently located near schools, shopping, and everyday amenities while enjoying the tranquility of being out of the suburbs.
Active
Listed by: RE/MAX Premier Group • Scott Foister • 360-560-8125
$535,000
2420 Ivy Lane, Kelso, WA 98626
3beds
1,896sqft
Single Family Residence
Built in 1995
0.29 Acres Lot
$532,700 Zestimate®
$282/sqft
$-- HOA
What's special
Private back deckShowcase the serene viewsFresh exterior paintSurrounded by mature landscaping
- --
- on Zillow
- 302
- views
- 30
- saves
Zillow last checked:
Listing updated:
Listed by:
Scott Foister 360-560-8125 sfoitech@gmail.com,
RE/MAX Premier Group
Source: NWMLS as distributed by MLS GRID,MLS#: 2542384
Facts & features
Interior
Bedrooms & bathrooms
- Bedrooms: 3
- Bathrooms: 3
- Full bathrooms: 2
- 1/2 bathrooms: 1
- Main level bathrooms: 1
Primary bedroom
- Level: Second
Bedroom
- Level: Second
Bedroom
- Level: Second
Bathroom full
- Level: Second
Bathroom full
- Level: Second
Other
- Level: Main
Dining room
- Level: Main
Entry hall
- Level: Main
Kitchen with eating space
- Level: Main
Living room
- Level: Main
Utility room
- Level: Main
Heating
- Forced Air, Heat Pump, Electric
Cooling
- Heat Pump
Appliances
- Included: Dishwasher, Refrigerator, Stove(s)/Range(s), Dishwasher(s), Refrigerator(s)
Features
- Bath Off Primary, Dining Room
- Flooring: Hardwood, Vinyl, Carpet
- Windows: Dbl Pane/Storm Window
- Has fireplace: No
Interior area
- Total structure area: 1,896
- Total interior livable area: 1,896 sqft
Property
Parking
- Total spaces: 2
- Parking features: Driveway, Attached Garage
- Has attached garage: Yes
- Covered spaces: 2
Features
- Levels: Two
- Stories: 2
- Entry location: Main
- Patio & porch: Bath Off Primary, Dbl Pane/Storm Window, Dining Room, Vaulted Ceiling(s), Walk-In Closet(s)
- Has view: Yes
- View description: Territorial
Lot
- Size: 0.29 Acres
- Features: Dead End Street, Paved, Deck
- Topography: Sloped
Details
- Parcel number: WI2502010
- Special conditions: Standard
Construction
Type & style
- Home type: SingleFamily
- Architectural style: 2 Story
- Property subtype: Single Family Residence
Materials
- Cement Planked, Cement Plank
- Roof: Composition
Condition
- Year built: 1995
Utilities & green energy
- Electric: Company: Cowlitz PUD
- Sewer: Sewer Connected, Company: City of Kelso
- Water: Public, Company: City of Kelso
Community & HOA
Community
- Subdivision: Butler Acres
Location
- Region: Kelso
Financial & listing details
- Price per square foot: $282/sqft
- Tax assessed value: $428,890
- Annual tax amount: $4,397
- Date on market: 6/18/2026
- Listing terms: Conventional,VA Loan
- Inclusions: Dishwasher(s), Refrigerator(s), Stove(s)/Range(s)
Estimated market value
$532,700
$506,000 - $559,000
$2,697/mo
Price history
| Date | Event | Price |
|---|---|---|
| 7/7/2026 | Price change | $535,000-1.8%$282/sqft |
Source:  RMLS (OR) #654360795 Report a problem RMLS (OR) #654360795 Report a problem | ||
| 6/18/2026 | Listed for sale | $545,000$287/sqft |
Source:  NWMLS as distributed by MLS GRID #2542384 Report a problem NWMLS as distributed by MLS GRID #2542384 Report a problem | ||
Public tax history
| Year | Property taxes | Tax assessment |
|---|---|---|
| 2025 | $4,397 +0.6% | $428,890 -0.6% |
| 2024 | $4,370 +2.5% | $431,290 +0.5% |
| 2023 | $4,262 +12.9% | $429,000 +6.2% |
| 2022 | $3,775 | $403,860 +17.1% |
| 2021 | $3,775 +2.5% | $344,940 +10.6% |
| 2020 | $3,683 +11.5% | $311,800 +10.9% |
| 2019 | $3,305 +6.8% | $281,222 +12% |
| 2018 | $3,095 +6.4% | $251,040 +17% |
| 2017 | $2,908 +13.9% | $214,600 +14.1% |
| 2016 | $2,553 +5.8% | $188,090 +4.2% |
| 2015 | $2,415 -3.2% | $180,560 +1% |
| 2013 | $2,496 | $178,840 -13.3% |
| 2011 | $2,496 | $206,200 -1.6% |
| 2010 | -- | $209,480 +9% |
| 2006 | -- | $192,200 +15% |
| 2005 | -- | $167,100 |
Find assessor info on the county website
Monthly payment
Est. payment
Payment breakdown
Explore the cost of this home by adjusting the details. Changes won't be saved.Climate risks
Neighborhood: 98626
Similar homes
- $459,0004 bd2 ba2.4k sqftWoodville Heights, Kelso, WA 98626Active
 MLS ID #2532110, Jill Spiess. NWMLS as distributed by MLS GRID
 - $459,0003 bd3 ba1.6k sqftHighlander Estates Phase 1, Kelso, WA 98626Active
 MLS ID #2574144, Lacey Vik. NWMLS as distributed by MLS GRID
 - $450,0003 bd2 ba1.6k sqftSwanson's Addition, Kelso, WA 98626Active
 MLS ID #2572757, David Thelin. NWMLS as distributed by MLS GRID
 - $515,0003 bd3 ba2.3k sqft104 McMenomy Drive, Kelso, WA 98626Contingent
 MLS ID #2558377, Jill Daniels. NWMLS as distributed by MLS GRID
