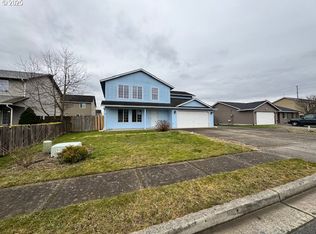
Updated 5 bedroom home with fresh finishes throughout! Interior features all new paint, flooring & lighting. Spacious living room with bay window. Remodeled kitchen with new cabinets, quartz counters & stainless appliances. Family room off kitchen gives plenty of space for hobbies. Primary suite offers a walk-in closet and attached bath. Attached 2 car garage, covered front porch & fenced backyard with patio. New exterior paint & landscaping adds great curb appeal. Move-in ready and waiting for you! Zero down, USDA financing available!
Active
Listed by: eXp Realty • Kristin Cheatley
Price cut: $10K (7/29)
$479,000
141 Vermillion Road, Kelso, WA 98626
4beds
2,108sqft
Single Family Residence
Built in 1999
6,046 Square Feet Lot
$-- Zestimate®
$227/sqft
$-- HOA
What's special
Fresh finishes throughoutFamily room off kitchenFenced backyard with patioCovered front porch
- 111 days
- 246
- 15
Zillow last checked:
Listing updated:
Listed by:
Kristin Cheatley,
eXp Realty
Source: NWMLS as distributed by MLS GRID,MLS#: 2528846
Facts & features
Interior
Bedrooms & bathrooms
- Bedrooms: 4
- Bathrooms: 3
- Full bathrooms: 1
- 3/4 bathrooms: 1
- 1/2 bathrooms: 1
- Main level bathrooms: 1
Primary bedroom
- Level: Second
Bedroom
- Level: Second
Bedroom
- Level: Second
Bedroom
- Level: Second
Bathroom full
- Level: Second
Bathroom three quarter
- Level: Second
Other
- Level: Main
Bonus room
- Level: Second
Dining room
- Level: Main
Entry hall
- Level: Main
Kitchen with eating space
- Level: Main
Living room
- Level: Main
Heating
- Forced Air, Electric
Cooling
- None
Appliances
- Included: Dishwasher, Microwave, Stove(s)/Range(s), Dishwasher(s), Microwave(s), Water Heater: Electric, Water Heater Location: Garage
Features
- Bath Off Primary, Dining Room
- Flooring: Ceramic Tile, Laminate, Carpet
- Windows: Dbl Pane/Storm Window
- Basement: None
- Has fireplace: No
Interior area
- Total structure area: 2,108
- Total interior livable area: 2,108 sqft
Property
Parking
- Total spaces: 2
- Parking features: Driveway, Attached Garage
- Has attached garage: Yes
- Covered spaces: 2
Features
- Levels: Two
- Stories: 2
- Entry location: Main
- Patio & porch: Bath Off Primary, Dbl Pane/Storm Window, Dining Room, Water Heater
Lot
- Size: 6,046 Square Feet
- Dimensions: 72' x 84'
- Features: Curbs, Paved, Sidewalk, Fenced-Fully, Patio
- Topography: Level
Details
- Parcel number: 630850865
- Special conditions: Standard
Construction
Type & style
- Home type: SingleFamily
- Architectural style: 2 Story
- Property subtype: Single Family Residence
Materials
- Cement/Concrete, Wood Products
- Foundation: Poured Concrete
- Roof: Composition
Condition
- Year built: 1999
Utilities & green energy
- Electric: Company: Cowlitz PUD
- Sewer: Sewer Connected, Company: Beacon Hill
- Water: Public, Company: Beacon Hill
Community & HOA
Community
- Subdivision: Lexington
Location
- Region: Kelso
Financial & listing details
- Price per square foot: $227/sqft
- Tax assessed value: $412,700
- Annual tax amount: $5,313
- Date on market: 5/22/2026
- Cumulative days on market: 112 days
- Listing terms: Conventional,FHA,USDA Loan,VA Loan
- Inclusions: Dishwasher(s), Microwave(s), Stove(s)/Range(s)
Estimated market value
Not available
Estimated sales range
Not available
$2,548/mo
Price history
| Date | Event | Price |
|---|---|---|
| 7/29/2026 | Price change | $479,000-2%$227/sqft |
Source:  NWMLS as distributed by MLS GRID #2528846 Report a problem NWMLS as distributed by MLS GRID #2528846 Report a problem | ||
| 7/9/2026 | Price change | $489,000-2%$232/sqft |
Source:  RMLS (OR) #639066067 Report a problem RMLS (OR) #639066067 Report a problem | ||
| 6/22/2026 | Price change | $499,000-2%$237/sqft |
Source: RMLS (OR) #639066067 Report a problem | ||
| 6/12/2026 | Price change | $509,000-1.9%$241/sqft |
Source: RMLS (OR) #639066067 Report a problem | ||
| 5/24/2026 | Listed for sale | $519,000+57%$246/sqft |
Source: NWMLS as distributed by MLS GRID #2528846 Report a problem | ||
| 2/26/2026 | Sold | $330,500+1.7%$157/sqft |
Source: NWMLS as distributed by MLS GRID #2477398 Report a problem | ||
| 2/13/2026 | Pending sale | $325,000$154/sqft |
Source: NWMLS as distributed by MLS GRID #2477398 Report a problem | ||
| 2/6/2026 | Listed for sale | $325,000+69.3%$154/sqft |
Source: NWMLS as distributed by MLS GRID #2477398 Report a problem | ||
| 9/16/2011 | Sold | $192,000-1.5%$91/sqft |
Source: NWMLS as distributed by MLS GRID #143112 Report a problem | ||
| 8/23/2011 | Pending sale | $194,900$92/sqft |
Source: Coldwell Banker Bain Associates #143112 Report a problem | ||
| 8/2/2011 | Price change | $194,900-9.3%$92/sqft |
Source: Coldwell Banker Bain Associates #143112 Report a problem | ||
| 10/16/2010 | Listed for sale | $215,000+46.8%$102/sqft |
Source: Visual Tour #143112 Report a problem | ||
| 5/12/2000 | Sold | $146,500$69/sqft |
Source: NWMLS as distributed by MLS GRID #20020648 Report a problem | ||
Public tax history
| Year | Property taxes | Tax assessment |
|---|---|---|
| 2025 | $5,314 +172.4% | $412,700 +2.6% |
| 2024 | $1,951 -5.3% | $402,230 -0.1% |
| 2023 | $2,061 +29.5% | $402,520 +1.6% |
| 2022 | $1,591 | $395,990 +17.4% |
| 2021 | $1,591 | $337,160 +14% |
| 2020 | -- | $295,760 +17.2% |
| 2019 | $1,307 -4.1% | $252,430 |
| 2018 | $1,363 +6.1% | -- |
| 2017 | $1,285 +2.2% | $219,390 +11.2% |
| 2016 | $1,257 +5% | $197,250 +7.3% |
| 2015 | $1,197 -23.6% | $183,780 +19% |
| 2013 | $1,566 | $154,400 -8.4% |
| 2011 | $1,566 | $168,540 -6.1% |
| 2010 | -- | $179,420 +12.4% |
| 2006 | -- | $159,600 +10% |
| 2005 | -- | $145,100 |
Find assessor info on the county website
Monthly payment
Est. payment
Payment breakdown
Explore the cost of this home by adjusting the details. Changes won't be saved.Climate risks
Neighborhood: 98626
Nearby schools
Schools provided by the listing agent
- Elementary: Lexington Elementary
- Middle: Huntington Jnr High
- High: Kelso High
Source: NWMLS as distributed by MLS GRID. This data may not be complete. We recommend contacting the local school district to confirm school assignments for this home.
Similar homes
- $509,9004 bd3 ba2.2k sqft63 Chickadee Drive, Kelso, WA 98626Active
 MLS ID #2556130, Kori Burke. NWMLS as distributed by MLS GRID
 - $424,9003 bd3 ba1.5k sqft236 Sparks Drive, Kelso, WA 98626Active
 MLS ID #2560385, Shelby Hiatt. NWMLS as distributed by MLS GRID
 - $479,0003 bd3 ba1.6k sqftHighlander Estates Phase 1, Kelso, WA 98626Active
 MLS ID #2574144, Lacey Vik. NWMLS as distributed by MLS GRID
 - $530,0004 bd3 ba2.3k sqft235 Flatt Road, Kelso, WA 98626Active
 MLS ID #2539725, Shirley L. Osborne. NWMLS as distributed by MLS GRID
