Welcome to effortless single-level living in this inviting 3-bedroom, 2-bath ranch-style home, ideally located in the heart of the Butler Acres neighborhood. Designed for both comfort and entertaining, the home features a spacious great room and a beautifully updated kitchen with stainless-steel appliances, shaker-style cabinetry, recessed and pendant lighting, and an impressive cooktop island finished with marble countertops. Step outside to your private covered wraparound deck—an ideal place to relax, dine, or entertain year-round while overlooking the tranquil water feature and peaceful wooded backdrop. The low-maintenance yard offers more time to enjoy your surroundings and less time spent on upkeep. Additional highlights include a 2 car attached garage, extensive electrical and plumbing updates, forced-air heating with a heat pump, and a convenient location close to shopping, dining, schools, and everyday amenities. Schedule your personal showing today and experience all this home has to offer.
Active
Listed by: Windermere Northwest Living • David Thelin • 360-749-5667
$450,000
1005 N 22nd Avenue, Kelso, WA 98626
3beds
1,634sqft
Single Family Residence
Built in 1972
0.35 Acres Lot
$447,200 Zestimate®
$275/sqft
$-- HOA
What's special
Shaker-style cabinetrySingle-level livingPeaceful wooded backdropLow-maintenance yardStainless-steel appliancesRecessed and pendant lightingBeautifully updated kitchen
- --
- on Zillow
- 459
- views
- 54
- saves
Zillow last checked:
Listing updated:
Listed by:
David Thelin 360-749-5667 davidthelin@windermere.com,
Windermere Northwest Living
Source: NWMLS as distributed by MLS GRID,MLS#: 2572757
Facts & features
Interior
Bedrooms & bathrooms
- Bedrooms: 3
- Bathrooms: 2
- Full bathrooms: 1
- 3/4 bathrooms: 1
- Main level bathrooms: 2
- Main level bedrooms: 3
Primary bedroom
- Level: Main
Bedroom
- Level: Main
Bathroom three quarter
- Level: Main
Bathroom full
- Level: Main
Dining room
- Level: Main
Entry hall
- Level: Main
Kitchen with eating space
- Level: Main
Living room
- Level: Main
Utility room
- Level: Main
Heating
- Forced Air, Heat Pump, Electric
Cooling
- Forced Air, Heat Pump
Appliances
- Included: Dishwasher, Disposal, Refrigerator, See Remarks, Stove(s)/Range(s), Dishwasher(s), Garbage Disposal, Refrigerator(s), Water Heater: Electric Tank, Water Heater Location: Garage
Features
- Bath Off Primary, Dining Room
- Flooring: Vinyl Plank
- Doors: French Doors
- Windows: Dbl Pane/Storm Window, Skylight(s)
- Basement: None
- Has fireplace: No
Interior area
- Total structure area: 1,634
- Total interior livable area: 1,634 sqft
Property
Parking
- Total spaces: 4
- Parking features: Attached Garage
- Has attached garage: Yes
- Covered spaces: 2
- Uncovered spaces: 2
Features
- Levels: One
- Stories: 1
- Entry location: Main
- Patio & porch: Bath Off Primary, Dbl Pane/Storm Window, Dining Room, French Doors, Skylight(s), Water Heater
- Has view: Yes
- View description: Territorial
- Frontage length: Waterfront Ft: None
Lot
- Size: 0.35 Acres
- Dimensions: 90 x 167
- Features: Curbs, Paved, Cable TV, Deck, Fenced-Partially, High Speed Internet, Outbuildings
- Topography: Level,Sloped,Terraces
- Residential vegetation: Brush, Wooded
Details
- Parcel number: 2315505
- Zoning: R01
- Zoning description: Jurisdiction: City
- Special conditions: Standard
- Other equipment: Leased Equipment: None
Construction
Type & style
- Home type: SingleFamily
- Architectural style: Contemporary,1 Story
- Property subtype: Single Family Residence
Materials
- Wood Siding
- Foundation: Poured Concrete
- Roof: Composition
Condition
- Very Good
- Year built: 1972
Utilities & green energy
- Electric: Company: Cowlitz PUD
- Sewer: Sewer Connected, Company: City of Kelso
- Water: Public, Company: City of Kelso
- Utilities for property: Xfinity, Xfinity
Community & HOA
Community
- Subdivision: Butler Acres
Location
- Region: Kelso
Financial & listing details
- Price per square foot: $275/sqft
- Tax assessed value: $361,610
- Annual tax amount: $373
- Date on market: 9/14/2026
- Listing terms: Conventional,FHA,State Bond,USDA Loan,VA Loan
- Inclusions: Dishwasher(s), Garbage Disposal, Leased Equipment, Refrigerator(s), See Remarks, Stove(s)/Range(s)
Estimated market value
$447,200
$425,000 - $470,000
$2,248/mo
Price history
| Date | Event | Price |
|---|---|---|
| 9/14/2026 | Listed for sale | $450,000+133.8%$275/sqft |
Source:  NWMLS as distributed by MLS GRID #2572757 Report a problem | ||
| 9/30/2016 | Sold | $192,500$118/sqft |
Source: NWMLS as distributed by MLS GRID #1022103 Report a problem | ||
| 9/4/2016 | Pending sale | $192,500$118/sqft |
Source: Windermere Kelso/Longview #1022103 Report a problem | ||
| 8/30/2016 | Listed for sale | $192,500$118/sqft |
Source: Windermere Kelso/Longview #1022103 Report a problem | ||
Public tax history
| Year | Property taxes | Tax assessment |
|---|---|---|
| 2025 | $373 -1.1% | $361,610 -0.4% |
| 2024 | $377 +0.3% | $362,890 +0.8% |
| 2023 | $376 -2.6% | $360,080 +4.8% |
| 2022 | $386 | $343,530 +18.1% |
| 2021 | $386 | $290,870 +10.9% |
| 2020 | -- | $262,220 +10.8% |
| 2019 | $453 -5.4% | $236,627 |
| 2018 | $479 -4.6% | -- |
| 2017 | $502 -77.5% | $184,060 +12.5% |
| 2016 | $2,228 +10.9% | $163,590 +11.7% |
| 2015 | $2,009 -2.6% | $146,430 +1% |
| 2013 | $2,062 | $144,990 -13.2% |
| 2011 | $2,062 | $167,100 -1.6% |
| 2010 | -- | $169,800 +11.7% |
| 2006 | -- | $152,000 +15% |
| 2005 | -- | $132,200 |
Find assessor info on the county website
Monthly payment
Est. payment
Payment breakdown
Explore the cost of this home by adjusting the details. Changes won't be saved.Climate risks
Neighborhood: 98626
Nearby schools
Schools provided by the listing agent
- Elementary: Butler Acres Elem
- Middle: Coweeman Jnr High
- High: Kelso High
Source: NWMLS as distributed by MLS GRID. This data may not be complete. We recommend contacting the local school district to confirm school assignments for this home.

Similar homes
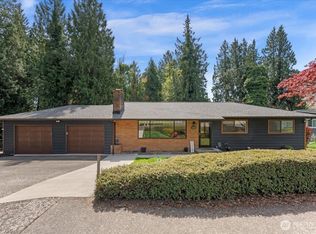
- $459,0004 bd2 ba2.4k sqftWoodville Heights, Kelso, WA 98626Active
 MLS ID #2532110, Jill Spiess. NWMLS as distributed by MLS GRID
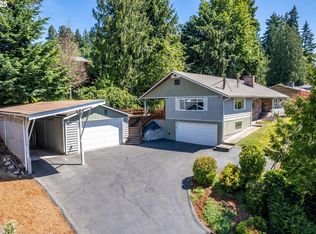
- $434,9003 bd2 ba1.7k sqft800 N 23rd Avenue, Kelso, WA 98626Active
 MLS ID #2545065, Derek Cowan. NWMLS as distributed by MLS GRID
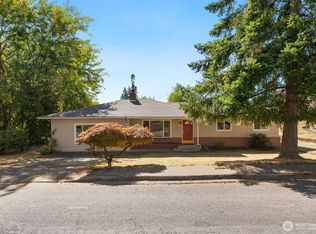
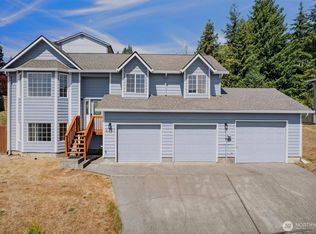
- $459,0003 bd3 ba1.6k sqftHighlander Estates Phase 1, Kelso, WA 98626Active
 MLS ID #2574144, Lacey Vik. NWMLS as distributed by MLS GRID
- $395,0003 bd2 ba1.6k sqft606 N 16th Avenue, Kelso, WA 98626Active
 MLS ID #2569558, Shay Howsmon. NWMLS as distributed by MLS GRID
