Opportunity awaits with this spacious 5-bedroom, 3-bath home priced below market value, allowing room to personalize with new carpet, Laminate flooring, and fresh paint. Inside, you’ll find tile flooring, laminate flooring, updated bathroom vanities, beautifully tiled showers, updated cabinetry with modern hardware, a large sink, and granite countertops. The fully fenced, gated backyard features a terrace leading up to a detached storage shed. The extra-deep two-car garage provides ample storage and workspace with cars parked inside. Most appliances are included. Attached to the back of the home is a large finished bonus room with access to a separate enclosed space that’s not insulated but ready for your finishing touches. Upstairs offers multiple flexible living areas or they could be used as closets and includes a spacious great room. Call your favorite agent for a showing today!
Active
Listed by: Keller Williams-Premier Prtnrs • Zachary Thorstenson
Price cut: $10K (9/12)
$339,000
2411 Burcham Street, Kelso, WA 98626
5beds
1,635sqft
Single Family Residence
Built in 1962
8,001 Square Feet Lot
$339,900 Zestimate®
$207/sqft
$-- HOA
What's special
Fully fenced gated backyardLarge finished bonus roomExtra-deep two-car garageDetached storage shedUpdated bathroom vanitiesBeautifully tiled showersTile flooring
- --
- on Zillow
- 1,056
- views
- 84
- saves
Zillow last checked:
Listing updated:
Listed by:
Zachary Thorstenson,
Keller Williams-Premier Prtnrs
Source: NWMLS as distributed by MLS GRID,MLS#: 2549643
Facts & features
Interior
Bedrooms & bathrooms
- Bedrooms: 5
- Bathrooms: 3
- Full bathrooms: 1
- 3/4 bathrooms: 2
- Main level bathrooms: 2
- Main level bedrooms: 3
Primary bedroom
- Level: Main
Bedroom
- Level: Second
Bedroom
- Level: Second
Bedroom
- Level: Main
Bedroom
- Level: Main
Bathroom full
- Level: Main
Bathroom three quarter
- Level: Second
Bathroom three quarter
- Level: Main
Bonus room
- Level: Second
Dining room
- Level: Main
Kitchen with eating space
- Level: Main
Living room
- Level: Main
Heating
- Fireplace, Baseboard, Wall Furnace, Electric, Wood
Cooling
- None
Appliances
- Included: Dishwasher, Refrigerator, Stove(s)/Range(s), Dishwasher(s), Refrigerator(s), Water Heater: Tank, Water Heater Location: interior
Features
- Bath Off Primary, Dining Room
- Flooring: Laminate, Carpet
- Windows: Dbl Pane/Storm Window
- Basement: None
- Number of fireplaces: 1
- Fireplace features: Wood Burning, Main Level: 1, Fireplace
Interior area
- Total structure area: 1,635
- Total interior livable area: 1,635 sqft
Property
Parking
- Total spaces: 2
- Parking features: Driveway, Attached Garage
- Has attached garage: Yes
- Covered spaces: 2
Features
- Levels: Two
- Stories: 2
- Patio & porch: Bath Off Primary, Dbl Pane/Storm Window, Dining Room, Fireplace, Walk-In Closet(s), Water Heater
- Has view: Yes
- View description: City
Lot
- Size: 8,001 Square Feet
- Features: Paved, Fenced-Fully, Outbuildings
- Topography: Level,Terraces
Details
- Parcel number: 21044
- Zoning description: Jurisdiction: City
- Special conditions: Standard
Construction
Type & style
- Home type: SingleFamily
- Architectural style: 2 Story
- Property subtype: Single Family Residence
Materials
- Wood Products
- Foundation: Poured Concrete
- Roof: Composition
Condition
- Year built: 1962
- Major remodel year: 1962
Utilities & green energy
- Electric: Company: Cowlitz PUD
- Sewer: Sewer Connected, Company: City of Kelso
- Water: Public, Company: City of Kelso
Community & HOA
Community
- Subdivision: Butler Acres
Location
- Region: Kelso
Financial & listing details
- Price per square foot: $207/sqft
- Tax assessed value: $398,860
- Annual tax amount: $3,966
- Date on market: 7/4/2026
- Listing terms: Conventional,FHA,VA Loan
- Inclusions: Dishwasher(s), Refrigerator(s), Stove(s)/Range(s)
Estimated market value
$339,900
$323,000 - $357,000
$2,827/mo
Price history
| Date | Event | Price |
|---|---|---|
| 9/12/2026 | Price change | $339,000-2.9%$207/sqft |
Source:  NWMLS as distributed by MLS GRID #2549643 Report a problem NWMLS as distributed by MLS GRID #2549643 Report a problem | ||
| 8/21/2026 | Price change | $349,000-4.1%$213/sqft |
Source: NWMLS as distributed by MLS GRID #2549643 Report a problem | ||
| 8/12/2026 | Price change | $364,000-1.4%$223/sqft |
Source: NWMLS as distributed by MLS GRID #2549643 Report a problem | ||
| 7/25/2026 | Price change | $369,000-1.6%$226/sqft |
Source: NWMLS as distributed by MLS GRID #2549643 Report a problem | ||
| 7/17/2026 | Listed for sale | $375,000$229/sqft |
Source: NWMLS as distributed by MLS GRID #2549643 Report a problem | ||
| 7/10/2026 | Pending sale | $375,000$229/sqft |
Source: NWMLS as distributed by MLS GRID #2549643 Report a problem | ||
| 7/4/2026 | Listed for sale | $375,000+18.7%$229/sqft |
Source: NWMLS as distributed by MLS GRID #2549643 Report a problem | ||
| 7/21/2020 | Sold | $316,000+1.9%$193/sqft |
Source: NWMLS as distributed by MLS GRID #1617521 Report a problem | ||
| 6/18/2020 | Pending sale | $310,000$190/sqft |
Source: Century 21 Northwest #20072249 Report a problem | ||
| 6/18/2020 | Listed for sale | $310,000-0.3%$190/sqft |
Source: Century 21 Northwest #20072249 Report a problem | ||
| 3/11/2020 | Listing removed | $311,000$190/sqft |
Source: Vancouver #20270515 Report a problem | ||
| 3/2/2020 | Listed for sale | $311,000-1.3%$190/sqft |
Source: Keller Williams Realty #20270515 Report a problem | ||
| 1/14/2020 | Listing removed | $315,000$193/sqft |
Source: Realty One Group Cascadia North #19634291 Report a problem | ||
| 12/11/2019 | Price change | $315,000+10.5%$193/sqft |
Source: Realty One Group Cascadia North #19634291 Report a problem | ||
| 11/1/2019 | Pending sale | $285,000$174/sqft |
Source: Realty One Group Cascadia North #19634291 Report a problem | ||
| 10/28/2019 | Price change | $285,000-5%$174/sqft |
Source: Realty One Group Cascadia North #19634291 Report a problem | ||
| 10/15/2019 | Listed for sale | $299,900+7.1%$183/sqft |
Source: Realty One Group Cascadia North #19634291 Report a problem | ||
| 10/24/2018 | Sold | $280,000-1.7%$171/sqft |
Source: NWMLS as distributed by MLS GRID #1311328 Report a problem | ||
| 9/14/2018 | Pending sale | $284,900$174/sqft |
Source: RE/MAX Premier Group #1311328 Report a problem | ||
| 8/24/2018 | Price change | $284,900-4.1%$174/sqft |
Source: RE/MAX Premier Group #1311328 Report a problem | ||
| 8/11/2018 | Price change | $297,000-3.5%$182/sqft |
Source: RE/MAX Premier Group #1311328 Report a problem | ||
| 7/23/2018 | Price change | $307,700-2.3%$188/sqft |
Source: RE/MAX Premier Group #1311328 Report a problem | ||
| 7/9/2018 | Price change | $314,900-0.8%$193/sqft |
Source: RE/MAX Premier Group #1311328 Report a problem | ||
| 7/2/2018 | Price change | $317,500-2.3%$194/sqft |
Source: RE/MAX Premier Group #1311328 Report a problem | ||
| 6/15/2018 | Listed for sale | $324,900+80.5%$199/sqft |
Source: RE/MAX Premier Group #1311328 Report a problem | ||
| 3/16/2018 | Sold | $180,000+10.4%$110/sqft |
Source: NWMLS as distributed by MLS GRID #1236332 Report a problem | ||
| 3/13/2006 | Sold | $163,000$100/sqft |
Source: Public Record Report a problem | ||
Public tax history
| Year | Property taxes | Tax assessment |
|---|---|---|
| 2025 | $3,980 +2% | $398,860 +0.7% |
| 2024 | $3,903 +2.4% | $396,140 +0.8% |
| 2023 | $3,811 +11% | $392,960 +5% |
| 2022 | $3,432 | $374,230 +15.4% |
| 2021 | $3,432 +18.4% | $324,370 +32.4% |
| 2020 | $2,899 +10.9% | $245,020 +10.8% |
| 2019 | $2,615 +6.4% | $221,134 +10.9% |
| 2018 | $2,459 +5% | $199,420 +15.5% |
| 2017 | $2,341 +12.5% | $172,730 +12.2% |
| 2016 | $2,081 +14% | $153,990 +14.7% |
| 2015 | $1,826 -2.5% | $134,240 +1.1% |
| 2013 | $1,872 | $132,780 -13.2% |
| 2011 | $1,872 | $152,890 -1.6% |
| 2010 | -- | $155,450 +15.7% |
| 2006 | -- | $134,400 +15% |
| 2005 | -- | $116,900 |
Find assessor info on the county website
Monthly payment
Est. payment
Payment breakdown
Explore the cost of this home by adjusting the details. Changes won't be saved.Climate risks
Neighborhood: 98626
Nearby schools
Schools provided by the listing agent
- Elementary: Barnes Elem
- Middle: Coweeman Jnr High
- High: Kelso High
Source: NWMLS as distributed by MLS GRID. This data may not be complete. We recommend contacting the local school district to confirm school assignments for this home.

Similar homes
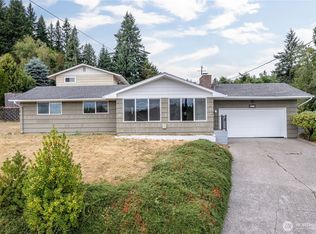
- $335,0004 bd2 ba1.2k sqftTown Of Kelso, Kelso, WA 98626Active
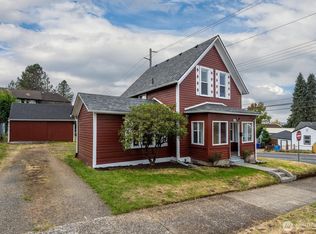 MLS ID #2572752, David Thelin. NWMLS as distributed by MLS GRID
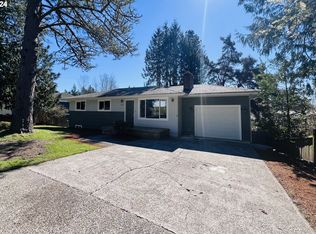
 - $339,9002 bd2 ba1.2k sqft813 N 16th Avenue, Kelso, WA 98626Active
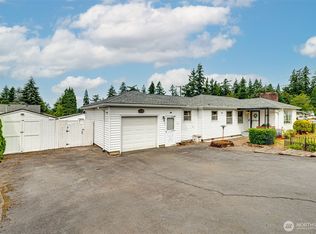 MLS ID #2556645, Karly Bordak. NWMLS as distributed by MLS GRID
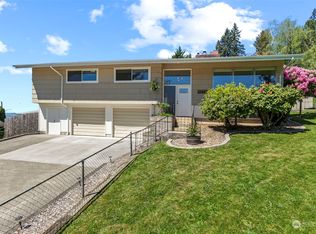
 - $349,9004 bd2 ba1.4k sqft616 N 4th Avenue, Kelso, WA 98626Active
 MLS ID #2502353, Lucas Walters. NWMLS as distributed by MLS GRID
 - $285,0002 bd1 ba924 sqft1002 N 10th Avenue, Kelso, WA 98626Active
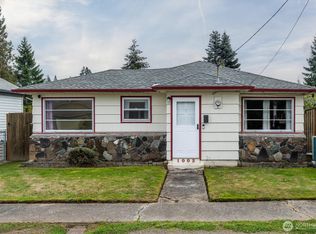 MLS ID #2587654, Jennifer Margaris. NWMLS as distributed by MLS GRID
