AMAZINGLY REMODELED - 3 Bedroom - 1 Bath Home. New Kitchen & Bathroom Cabinets, New Appliances - Dishwasher, SS Stove/Oven and SS Refrigerator. Also includes newer Washer and Dryer. New Doors throughout, New Bathroom Fixtures, New Roof in 2023. New Laminate Hardwood Floors. New Electric Fireplace in Living Room. New Fence on sides and front yard. New Paint inside and outside. Garage Recently sheet rocked and painted. New Disconnect/Breaker Box 2026. Garage Floor freshly painted. A must see. Don't miss this one. Table & chairs in Dining area and Electric Fireplace included in sale.
Active
Listed by: Pacific Northwest Realty Group • Steven Dahl
Price cut: $5K (8/28)
$320,000
714 S 7th Avenue, Kelso, WA 98626
3beds
1,144sqft
Single Family Residence
Built in 1927
4,356 Square Feet Lot
$319,700 Zestimate®
$280/sqft
$-- HOA
What's special
Newer washer and dryerGarage floor freshly paintedNew laminate hardwood floorsNew bathroom fixturesNew doors throughout
- --
- on Zillow
- 234
- views
- 26
- saves
Zillow last checked:
Listing updated:
Listed by:
Steven Dahl,
Pacific Northwest Realty Group
Source: NWMLS as distributed by MLS GRID,MLS#: 2527225
Facts & features
Interior
Bedrooms & bathrooms
- Bedrooms: 3
- Bathrooms: 1
- Full bathrooms: 1
- Main level bathrooms: 1
- Main level bedrooms: 3
Primary bedroom
- Level: Main
Bedroom
- Level: Main
Bedroom
- Level: Main
Bathroom full
- Level: Main
Kitchen with eating space
- Level: Main
Living room
- Level: Main
Utility room
- Level: Main
Heating
- Fireplace, Baseboard, Wall Furnace, Electric
Cooling
- None
Appliances
- Included: Dishwasher, Dryer, Refrigerator, Stove(s)/Range(s), Washer, Dishwasher(s), Dryer(s), Refrigerator(s), Washer(s), Water Heater: Electric, Water Heater Location: Utility
Features
- Flooring: Laminate
- Windows: Dbl Pane/Storm Window
- Basement: None
- Number of fireplaces: 1
- Fireplace features: Electric, Main Level: 1, Fireplace
Interior area
- Total structure area: 1,144
- Total interior livable area: 1,144 sqft
Property
Parking
- Total spaces: 5
- Parking features: Driveway, Attached Garage
- Has attached garage: Yes
- Covered spaces: 1
- Uncovered spaces: 4
Features
- Levels: One
- Stories: 1
- Patio & porch: Dbl Pane/Storm Window, Fireplace, Water Heater
- Has view: Yes
- View description: Territorial
Lot
- Size: 4,356 Square Feet
- Dimensions: 48' x 57'
- Features: Corner Lot, Curbs, Paved, Fenced-Fully, High Speed Internet
- Topography: Level
- Residential vegetation: Garden Space
Details
- Parcel number: 22079
- Zoning: R03
- Zoning description: Jurisdiction: City
- Special conditions: Standard
Construction
Type & style
- Home type: SingleFamily
- Architectural style: Contemporary,1 Story
- Property subtype: Single Family Residence
Materials
- Wood Siding, Wood Products
- Roof: Composition
Condition
- Updated/Remodeled
- Year built: 1927
- Major remodel year: 2024
Utilities & green energy
- Electric: Company: County PUD
- Sewer: Sewer Connected, Company: City
- Water: Public, Company: City
- Utilities for property: Xfinity, Xfinity
Community & HOA
Community
- Subdivision: South Kelso
HOA
- HOA phone: 360-431-3540
Location
- Region: Kelso
Financial & listing details
- Price per square foot: $280/sqft
- Tax assessed value: $276,740
- Annual tax amount: $3,453
- Date on market: 6/6/2026
- Listing terms: Conventional,FHA,VA Loan
- Inclusions: Dishwasher(s), Dryer(s), Refrigerator(s), Stove(s)/Range(s), Washer(s)
Estimated market value
$319,700
$304,000 - $336,000
$1,992/mo
Price history
| Date | Event | Price |
|---|---|---|
| 8/28/2026 | Price change | $320,000-1.5%$280/sqft |
Source:  NWMLS as distributed by MLS GRID #2527225 Report a problem NWMLS as distributed by MLS GRID #2527225 Report a problem | ||
| 6/6/2026 | Listed for sale | $325,000$284/sqft |
Source: NWMLS as distributed by MLS GRID #2527225 Report a problem | ||
| 1/2/2026 | Listing removed | $1,650$1/sqft |
Source: Zillow Rentals Report a problem | ||
| 11/12/2025 | Listed for rent | $1,650$1/sqft |
Source: Zillow Rentals Report a problem | ||
Public tax history
| Year | Property taxes | Tax assessment |
|---|---|---|
| 2025 | $3,453 +7.4% | $276,740 +5.9% |
| 2024 | $3,215 +3.3% | $261,330 +1.4% |
| 2023 | $3,114 +5.9% | $257,620 +1.6% |
| 2022 | $2,939 | $253,480 +13.4% |
| 2021 | $2,939 +2.7% | $223,450 +11.8% |
| 2020 | $2,862 +23.7% | $199,930 +23.3% |
| 2019 | $2,313 +31% | $162,188 +34.4% |
| 2018 | $1,766 +2.5% | $120,720 +11% |
| 2017 | $1,724 +16.5% | $108,770 +16% |
| 2016 | $1,479 +29% | $93,730 +29.4% |
| 2015 | $1,147 -1.7% | $72,420 |
| 2013 | $1,167 | $72,420 -19.4% |
| 2011 | $1,167 | $89,870 -7.5% |
| 2010 | -- | $97,130 +27.6% |
| 2006 | -- | $76,100 +14.4% |
| 2005 | -- | $66,500 |
Find assessor info on the county website
Monthly payment
Est. payment
Payment breakdown
Explore the cost of this home by adjusting the details. Changes won't be saved.Climate risks
Neighborhood: 98626
Nearby schools
Schools provided by the listing agent
- Elementary: Wallace Elem
- Middle: Coweeman Jnr High
- High: Kelso High
Source: NWMLS as distributed by MLS GRID. This data may not be complete. We recommend contacting the local school district to confirm school assignments for this home.
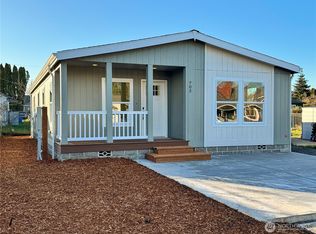
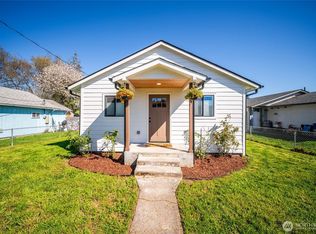
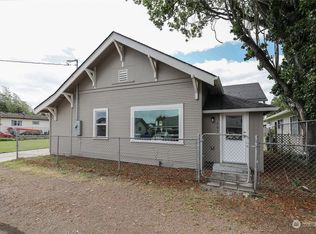
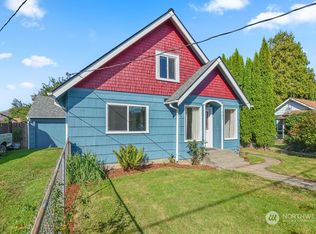
Similar homes
- $335,0004 bd2 ba1.2k sqftTown Of Kelso, Kelso, WA 98626Active
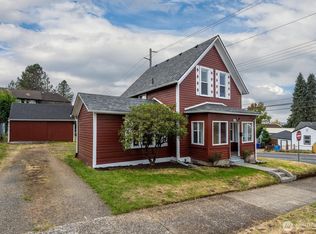 MLS ID #2572752, David Thelin. NWMLS as distributed by MLS GRID
 - $285,0002 bd1 ba924 sqft1002 N 10th Avenue, Kelso, WA 98626Active
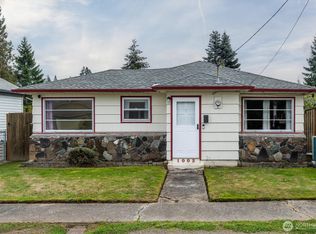 MLS ID #2587654, Jennifer Margaris. NWMLS as distributed by MLS GRID
 - $319,9003 bd1 ba1.1k sqft704 Columbia Street, Kelso, WA 98626Active
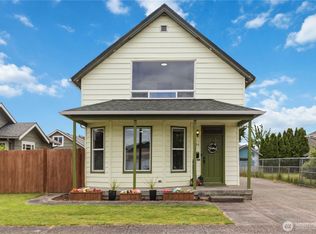 MLS ID #2573207, Katie Keaton. NWMLS as distributed by MLS GRID
 - $299,9902 bd1 ba882 sqft1102 cowlitz Way, Kelso, WA 98626Active
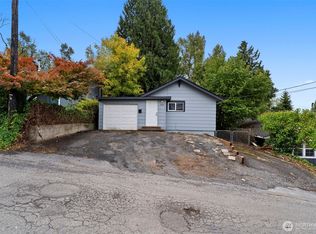 MLS ID #2588624, Jackson Evans. NWMLS as distributed by MLS GRID
 - $385,0003 bd1 ba1.4k sqft208 SW 3rd Ave, Kelso, WA 98626Active
 MLS ID #213159176, John Arnold, Premiere Property Group, LLC. RMLS (OR)
