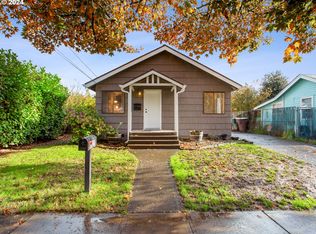
Picture perfect home w/inviting front entrance on a quiet street close to Kaiser, downtown Longview, parks, restaurants and schools. Charming home boasting 2 bedrooms, updated bathroom, spacious living room open to the updated kitchen w/Hickory cabinets, large utility room w/deep sink, new exterior and interior paint, cement lap siding, ductless heat pump, vinyl windows, covered rear sitting porch, immense deck, new concrete driveway approach, large asphalt driveway w/gate to detached 576 SF garage w/opener, fully fenced private back yard w/garden area, firepit and adjacent to the vacated alley for additional privacy!
Active
Listed by: John L. Scott, Inc. • Dean Gehrman
$329,000
1128 9th Avenue, Longview, WA 98632
2beds
752sqft
Single Family Residence
Built in 1926
5,998 Square Feet Lot
$-- Zestimate®
$438/sqft
$-- HOA
What's special
Ductless heat pumpImmense deckUpdated bathroomCement lap sidingVinyl windowsCovered rear sitting porchInviting front entrance
- --
- on Zillow
- 198
- views
- 37
- saves
Zillow last checked:
Listing updated:
Listed by:
Dean Gehrman,
John L. Scott, Inc.
Source: NWMLS as distributed by MLS GRID,MLS#: 2582056
Facts & features
Interior
Bedrooms & bathrooms
- Bedrooms: 2
- Bathrooms: 1
- Full bathrooms: 1
- Main level bathrooms: 1
- Main level bedrooms: 2
Primary bedroom
- Level: Main
Bedroom
- Level: Main
Bathroom full
- Level: Main
Entry hall
- Level: Main
Kitchen with eating space
- Level: Main
Living room
- Level: Main
Utility room
- Level: Main
Heating
- Ductless, Wall Furnace, Electric
Cooling
- Ductless
Appliances
- Included: Dishwasher, Disposal, Microwave, Refrigerator, Stove(s)/Range(s), Dishwasher(s), Garbage Disposal, Microwave(s), Refrigerator(s), Water Heater: Electric, Water Heater Location: Utility Room
Features
- Ceiling Fan(s)
- Flooring: Laminate, Vinyl, Carpet
- Windows: Dbl Pane/Storm Window
- Basement: None
- Has fireplace: No
Interior area
- Total structure area: 752
- Total interior livable area: 752 sqft
Property
Parking
- Total spaces: 8
- Parking features: Driveway, Detached Garage, Off Street, RV Parking
- Has garage: Yes
- Covered spaces: 2
- Uncovered spaces: 6
Features
- Levels: One
- Stories: 1
- Entry location: Main
- Patio & porch: Ceiling Fan(s), Dbl Pane/Storm Window, Water Heater
- Has view: Yes
- View description: Territorial
Lot
- Size: 5,998 Square Feet
- Dimensions: 50 x 120
- Features: Curbs, Paved, Sidewalk, Cable TV, Deck, Fenced-Fully, High Speed Internet, RV Parking
- Topography: Level
- Residential vegetation: Garden Space
Details
- Parcel number: 08689
- Zoning: R-4
- Zoning description: Jurisdiction: City
- Special conditions: Standard
Construction
Type & style
- Home type: SingleFamily
- Architectural style: Craftsman,1 Story
- Property subtype: Single Family Residence
Materials
- Cement Planked, Cement Plank
- Roof: Composition
Condition
- Very Good
- Year built: 1926
Utilities & green energy
- Electric: Company: Cowlitz PUD
- Sewer: Sewer Connected, Company: City of Longview
- Water: Public, Company: City of Longview
- Utilities for property: X/Finity, X/Finity
Community & HOA
Community
- Subdivision: Broadway
Location
- Region: Longview
Financial & listing details
- Price per square foot: $438/sqft
- Tax assessed value: $311,510
- Annual tax amount: $2,445
- Date on market: 9/13/2026
- Listing terms: Conventional,FHA,VA Loan
- Inclusions: Dishwasher(s), Garbage Disposal, Microwave(s), Refrigerator(s), Stove(s)/Range(s)
Estimated market value
Not available
Estimated sales range
Not available
Not available
Price history
| Date | Event | Price |
|---|---|---|
| 9/13/2026 | Listed for sale | $329,000+163.2%$438/sqft |
Source:  NWMLS as distributed by MLS GRID #2582056 Report a problem NWMLS as distributed by MLS GRID #2582056 Report a problem | ||
| 10/31/2016 | Sold | $125,000$166/sqft |
Source: Public Record Report a problem | ||
Public tax history
| Year | Property taxes | Tax assessment |
|---|---|---|
| 2025 | $2,639 +18.2% | $311,510 +21.2% |
| 2024 | $2,232 +5.1% | $257,100 +4.8% |
| 2023 | $2,123 +0.1% | $245,240 -5.3% |
| 2022 | $2,120 | $259,100 +21.7% |
| 2021 | $2,120 +10.4% | $212,880 +22.6% |
| 2020 | $1,920 +15.3% | $173,590 +9.9% |
| 2019 | $1,666 | $157,978 +35.7% |
| 2018 | -- | $116,420 +49.5% |
| 2017 | $1,027 +7.7% | $77,880 +5.6% |
| 2016 | $953 +8.1% | $73,740 +5.7% |
| 2015 | $882 -7.8% | $69,750 +23.8% |
| 2013 | $956 | $56,360 -12.9% |
| 2011 | $956 | $64,680 +6.4% |
| 2010 | -- | $60,780 +3.7% |
| 2006 | -- | $58,600 +54.2% |
| 2005 | -- | $38,000 |
Find assessor info on the county website
Monthly payment
Est. payment
Payment breakdown
Explore the cost of this home by adjusting the details. Changes won't be saved.Climate risks
Neighborhood: Broadway
Nearby schools
Schools provided by the listing agent
- Elementary: Columbia Heights Ele
- Middle: Cascade Mid
- High: Mark Morris High
Source: NWMLS as distributed by MLS GRID. This data may not be complete. We recommend contacting the local school district to confirm school assignments for this home.

Similar homes
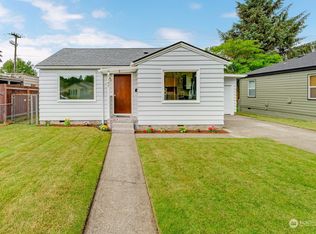
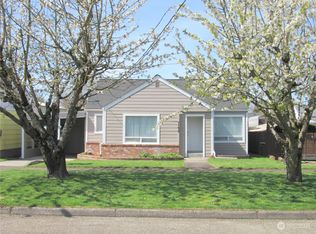
- $299,7773 bd1 ba960 sqft1065 7th Avenue, Longview, WA 98632Active
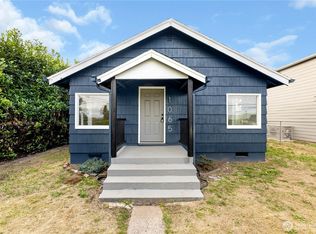 MLS ID #2584896, William E. Johnson. NWMLS as distributed by MLS GRID
 - $324,9992 bd1 ba768 sqft324 28th Avenue, Longview, WA 98632Active
 MLS ID #2581579, Alonnah Orae Kiemele. NWMLS as distributed by MLS GRID
 - $324,0003 bd1 ba989 sqftUnknown, Longview, WA 98632Active
 MLS ID #2563899, Elisha Jolma. NWMLS as distributed by MLS GRID
 - $324,9002 bd2 ba1.1k sqft3015 Dover Street, Longview, WA 98632Active
 MLS ID #2562848, Susan Wood. NWMLS as distributed by MLS GRID
 - $325,0002 bd1 ba936 sqft1909 Washington Way, Longview, WA 98632Active
 MLS ID #534086046, Stacy Robinson, Berkshire Hathaway HomeServices NW Real Estate. RMLS (OR)
