Welcome to this beautifully updated Longview home offering a fresh, move-in-ready interior and a convenient location. Thoughtful improvements throughout give the home a clean, modern feel while maintaining a comfortable and functional layout. The updated kitchen features contemporary finishes and ample workspace, while refreshed flooring, paint, fixtures, and finishes create a bright and inviting atmosphere throughout. Generous living spaces provide plenty of room to relax or entertain, and the property offers excellent flexibility for everyday living. Conveniently located near schools, shopping, dining, parks, and other Longview amenities, this home is ready for its next owner. Come see the quality and value for yourself!
Active
Listed by: William E. Johnson • William E. Johnson
$299,777
1065 7th Avenue, Longview, WA 98632
3beds
960sqft
Single Family Residence
Built in 1926
6,098 Square Feet Lot
$-- Zestimate®
$312/sqft
$-- HOA
What's special
Contemporary finishesClean modern feelUpdated kitchenAmple workspaceComfortable and functional layoutBright and inviting atmosphereGenerous living spaces
- --
- on Zillow
- 401
- views
- 20
- saves
Zillow last checked:
Listing updated:
Listed by:
William E. Johnson,
William E. Johnson
Source: NWMLS as distributed by MLS GRID,MLS#: 2584896
Facts & features
Interior
Bedrooms & bathrooms
- Bedrooms: 3
- Bathrooms: 1
- Full bathrooms: 1
- Main level bathrooms: 1
- Main level bedrooms: 3
Bedroom
- Level: Main
Bedroom
- Level: Main
Bedroom
- Level: Main
Bathroom full
- Level: Main
Living room
- Level: Main
Heating
- Baseboard, Electric
Cooling
- Has cooling: Yes
Features
- Has fireplace: No
Interior area
- Total structure area: 960
- Total interior livable area: 960 sqft
Property
Parking
- Parking features: None
Features
- Levels: One
- Stories: 1
Lot
- Size: 6,098 Square Feet
Details
- Parcel number: 3032140
- Zoning description: Jurisdiction: City
- Special conditions: Standard
Construction
Type & style
- Home type: SingleFamily
- Architectural style: 1 Story
- Property subtype: Single Family Residence
Materials
- Wood Siding
- Foundation: Poured Concrete
- Roof: Composition
Condition
- Year built: 1926
Utilities & green energy
- Sewer: Sewer Connected
- Water: Public
Community & HOA
Community
- Subdivision: Longview
Location
- Region: Longview
Financial & listing details
- Price per square foot: $312/sqft
- Tax assessed value: $287,610
- Annual tax amount: $2,258
- Date on market: 9/18/2026
- Listing terms: Conventional,FHA,VA Loan
Estimated market value
Not available
Estimated sales range
Not available
$1,690/mo
Price history
| Date | Event | Price |
|---|---|---|
| 9/18/2026 | Listed for sale | $299,777+70.6%$312/sqft |
Source:  NWMLS as distributed by MLS GRID #2584896 Report a problem NWMLS as distributed by MLS GRID #2584896 Report a problem | ||
| 7/9/2026 | Sold | $175,750-18.6%$183/sqft |
Source: Public Record Report a problem | ||
| 9/15/2025 | Sold | $216,000-9.6%$225/sqft |
Source: Public Record Report a problem | ||
| 2/12/2021 | Sold | $239,000+1.7%$249/sqft |
Source: NWMLS as distributed by MLS GRID #1691815 Report a problem | ||
| 1/4/2021 | Pending sale | $234,900$245/sqft |
Source: NWMLS as distributed by MLS GRID #1691815 Report a problem | ||
| 12/31/2020 | Listed for sale | $234,900$245/sqft |
Source: Windermere Kelso/Longview #1691815 Report a problem | ||
| 12/22/2020 | Pending sale | $234,900$245/sqft |
Source: Windermere Kelso/Longview #1691815 Report a problem | ||
| 12/5/2020 | Price change | $234,900-2.1%$245/sqft |
Source: Windermere Kelso/Longview #1691815 Report a problem | ||
| 11/20/2020 | Listed for sale | $239,900$250/sqft |
Source: Windermere Kelso/Longview #1691815 Report a problem | ||
Public tax history
| Year | Property taxes | Tax assessment |
|---|---|---|
| 2025 | $2,437 +18.6% | $287,610 +21.6% |
| 2024 | $2,055 +18.3% | $236,610 +18.1% |
| 2023 | $1,737 -13.2% | $200,370 -5.2% |
| 2022 | $2,001 -5.6% | $211,370 +5.3% |
| 2021 | $2,119 +10.4% | $200,800 +15.8% |
| 2020 | $1,919 +15.3% | $173,460 +9.9% |
| 2019 | $1,665 | $157,875 +35.7% |
| 2018 | -- | $116,350 +37.1% |
| 2017 | $1,118 +11.1% | $84,890 +9% |
| 2016 | $1,007 +6.1% | $77,900 +3.8% |
| 2015 | $949 -7.8% | $75,080 -6.5% |
| 2013 | $1,029 | $80,310 -20.2% |
| 2011 | $1,029 | $100,620 +8.3% |
| 2010 | -- | $92,870 +4.6% |
| 2006 | -- | $88,800 +36.2% |
| 2005 | -- | $65,200 |
Find assessor info on the county website
Monthly payment
Est. payment
Payment breakdown
Explore the cost of this home by adjusting the details. Changes won't be saved.Climate risks
Neighborhood: Broadway
Nearby schools
Schools provided by the listing agent
- Elementary: Northlake Elem
- Middle: Cascade Mid
- High: Mark Morris High
Source: NWMLS as distributed by MLS GRID. This data may not be complete. We recommend contacting the local school district to confirm school assignments for this home.
Similar homes
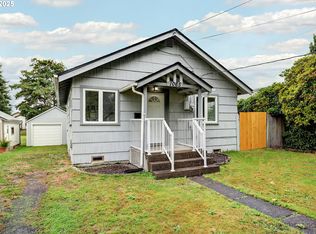
- $269,9003 bd1 ba816 sqft1116 9th Avenue, Longview, WA 98632Active
 MLS ID #2531931, Nathan Samander. NWMLS as distributed by MLS GRID
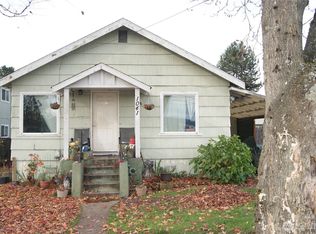
 - $344,9003 bd1 ba1k sqft1152 32nd Ave, Longview, WA 98632Active
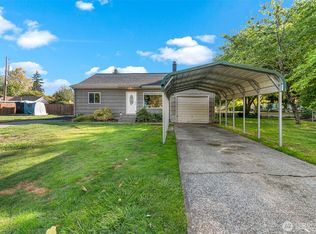 MLS ID #2590118, Chad Smith. NWMLS as distributed by MLS GRID
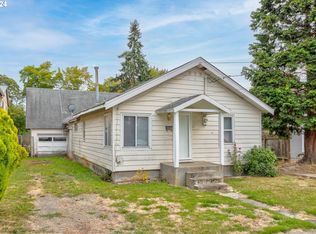
 - $329,0002 bd1 ba752 sqft1128 9th Avenue, Longview, WA 98632Active
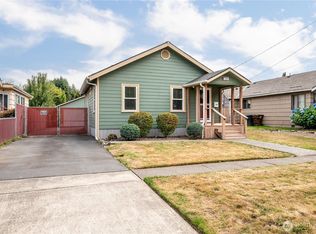 MLS ID #2582056, Dean Gehrman. NWMLS as distributed by MLS GRID
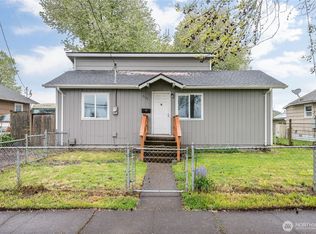
 - $285,0003 bd1 ba975 sqft150 15th Avenue, Longview, WA 98632Active
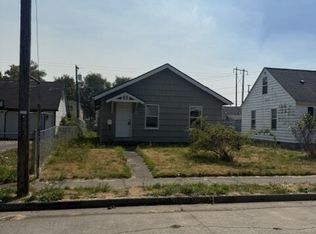 MLS ID #2581029, Demetrio Flores. NWMLS as distributed by MLS GRID
 - $299,9003 bd1 ba1k sqft348 20th Ave, Longview, WA 98632Active
 MLS ID #790410958, Cindy Ellingson, BCR LLC. RMLS (OR)
