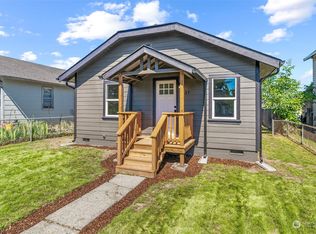
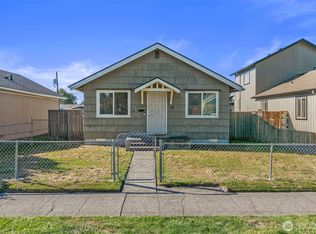
Charming Craftsman character meets fresh, modern updates in this beautifully remodeled 3-bedroom home! A welcoming covered front porch invites you inside, where thoughtful updates and timeless charm come together beautifully. The bright, inviting interior features fresh paint, new flooring, and a stylishly updated kitchen with painted cabinetry, new stainless steel appliances and a cozy eating nook. The remodeled bath offers a tile-surround shower, new vanity and lighting, creating a fresh, comfortable space to start and end your day. The important updates are already done, including a new roof, new electrical panel, vinyl windows, and new interior and exterior paint. LVP adds durability in the high-traffic areas, while new carpet makes the bedrooms feel warm and inviting. Convenient single-level living includes three bedrooms and a dedicated utility room. Step outside to the backyard, where an oversized one-car garage offers excellent space for parking, storage, hobbies or a workshop, with convenient alley access. The covered front porch and backyard create inviting spaces to enjoy both the home and outdoors. Enjoy the convenience of being near Longview's parks, shopping, dining and everyday amenities, with Lake Sacajawea and downtown Longview just a short drive away. Beautifully refreshed, charming and move-in ready—just unpack, settle in and enjoy!
Active
Listed by: Redfin • Chelsea Hemingway
$325,000
336 28th Avenue, Longview, WA 98632
3beds
960sqft
Single Family Residence
Built in 1929
4,800 Square Feet Lot
$324,300 Zestimate®
$339/sqft
$-- HOA
What's special
Fresh modern updatesStylishly updated kitchenNew vanity and lightingRemodeled bathSingle-level livingTile-surround showerCharming craftsman character
- --
- on Zillow
- 271
- views
- 21
- saves
Zillow last checked:
Listing updated:
Listed by:
Chelsea Hemingway,
Redfin
Source: NWMLS as distributed by MLS GRID,MLS#: 2584031
Facts & features
Interior
Bedrooms & bathrooms
- Bedrooms: 3
- Bathrooms: 1
- Full bathrooms: 1
- Main level bathrooms: 1
- Main level bedrooms: 3
Primary bedroom
- Level: Main
Bedroom
- Level: Main
Bedroom
- Level: Main
Bathroom full
- Level: Main
Dining room
- Level: Main
Kitchen with eating space
- Level: Main
Living room
- Level: Main
Utility room
- Level: Main
Heating
- Baseboard, Electric
Cooling
- None
Appliances
- Included: Dishwasher, Refrigerator, Stove(s)/Range(s), Dishwasher(s), Refrigerator(s), Water Heater: electric, Water Heater Location: utility
Features
- Dining Room
- Flooring: Vinyl Plank, Carpet
- Windows: Dbl Pane/Storm Window
- Basement: None
- Has fireplace: No
Interior area
- Total structure area: 960
- Total interior livable area: 960 sqft
Video & virtual tour
Property
Parking
- Total spaces: 5
- Parking features: Driveway, Detached Garage, RV Parking
- Has garage: Yes
- Covered spaces: 1
- Uncovered spaces: 4
Features
- Levels: One
- Stories: 1
- Patio & porch: Dbl Pane/Storm Window, Dining Room, Water Heater
Lot
- Size: 4,800 Square Feet
- Dimensions: 40 x 120
- Features: Curbs, Paved, Sidewalk, Deck, Fenced-Partially, RV Parking
- Topography: Level
Details
- Parcel number: 03694
- Zoning: R01
- Special conditions: Standard
Construction
Type & style
- Home type: SingleFamily
- Architectural style: Craftsman,1 Story
- Property subtype: Single Family Residence
Materials
- Wood Products
- Foundation: Concrete Ribbon
- Roof: Composition
Condition
- Updated/Remodeled
- Year built: 1929
Utilities & green energy
- Electric: Company: Cowlitz PUD
- Sewer: Sewer Connected, Company: City of Longview
- Water: Public, Company: City of Longview
Community & HOA
Community
- Subdivision: Highlands
Location
- Region: Longview
Financial & listing details
- Price per square foot: $339/sqft
- Tax assessed value: $269,460
- Annual tax amount: $2,284
- Date on market: 9/23/2026
- Listing terms: Conventional,FHA,State Bond,VA Loan
- Inclusions: Dishwasher(s), Refrigerator(s), Stove(s)/Range(s)
Estimated market value
$324,300
$308,000 - $341,000
$1,641/mo
Price history
| Date | Event | Price |
|---|---|---|
| 9/23/2026 | Listed for sale | $325,000+228.3%$339/sqft |
Source:  RMLS (OR) #600932534 Report a problem RMLS (OR) #600932534 Report a problem | ||
| 3/8/2010 | Listing removed | $99,000$103/sqft |
Source: Windermere Real Estate/Allen & Associates #29153257 Report a problem | ||
| 11/8/2009 | Listed for sale | $99,000+110.6%$103/sqft |
Source: Windermere Real Estate/Allen & Associates #29153257 Report a problem | ||
| 6/27/2003 | Sold | $47,000+34.3%$49/sqft |
Source:  NWMLS as distributed by MLS GRID #23049154 Report a problem NWMLS as distributed by MLS GRID #23049154 Report a problem | ||
| 2/16/2001 | Sold | $35,000$36/sqft |
Source: NWMLS as distributed by MLS GRID #20143997 Report a problem | ||
Public tax history
| Year | Property taxes | Tax assessment |
|---|---|---|
| 2025 | $2,284 +3.5% | $269,460 +6% |
| 2024 | $2,207 -0.5% | $254,230 -0.8% |
| 2023 | $2,218 +10.1% | $256,240 +11.8% |
| 2022 | $2,014 | $229,240 +13.4% |
| 2021 | $2,014 +11.9% | $202,140 +24.3% |
| 2020 | $1,800 +31.7% | $162,630 +25.6% |
| 2019 | $1,367 | $129,441 +15.3% |
| 2018 | -- | $112,220 +76.9% |
| 2017 | $838 +9.7% | $63,420 +7.5% |
| 2016 | $764 +4.4% | $59,010 +2.1% |
| 2015 | $731 -8.3% | $57,820 -0.5% |
| 2013 | $797 | $58,110 -28.6% |
| 2011 | $797 | $81,420 -4.6% |
| 2010 | -- | $85,330 +21.9% |
| 2006 | -- | $70,000 +29.4% |
| 2005 | -- | $54,100 |
Find assessor info on the county website
Monthly payment
Est. payment
Payment breakdown
Explore the cost of this home by adjusting the details. Changes won't be saved.Climate risks
Neighborhood: Highlands
Nearby schools
Schools provided by the listing agent
- Elementary: Saint Helens Elem
- Middle: Monticello Mid
- High: R A Long High
Source: NWMLS as distributed by MLS GRID. This data may not be complete. We recommend contacting the local school district to confirm school assignments for this home.

Similar homes
- $324,9992 bd1 ba768 sqft324 28th Avenue, Longview, WA 98632Active
 MLS ID #2581579, Alonnah Orae Kiemele. NWMLS as distributed by MLS GRID
 - $320,0002 bd1 ba907 sqftOlympic Addition, Longview, WA 98632Active
 MLS ID #2572763, David Thelin. NWMLS as distributed by MLS GRID
 - $389,0003 bd2 ba1.2k sqft1318 Midland Avenue, Longview, WA 98632Active
 MLS ID #2583015, Mark Scroggins. NWMLS as distributed by MLS GRID
 - $324,0003 bd1 ba989 sqftUnknown, Longview, WA 98632Active
 MLS ID #2563899, Elisha Jolma. NWMLS as distributed by MLS GRID
 - $299,9003 bd1 ba1k sqft348 20th Ave, Longview, WA 98632Active
 MLS ID #790410958, Cindy Ellingson, BCR LLC. RMLS (OR)
 - $319,9002 bd1 ba984 sqft541 26th Ave, Longview, WA 98632ActiveMLS ID #674039686, Lloyd Taylor, Berkshire Hathaway HomeServices NW Real Estate. RMLS (OR)
- $325,0002 bd1 ba1.1k sqft2404 46th Ave, Longview, WA 98632ActiveMLS ID #485049890, Tracy Pate, Keller Williams Realty. RMLS (OR)
- $340,0003 bd2 ba1.1k sqft2021 35th Ave, Longview, WA 98632ActiveMLS ID #656115150, Brandon Fox, Keller Williams Realty. RMLS (OR)
