Step into a 1926 Cottage where timeless charm meets thoughtful modern updates—an inviting Longview classic that feels instantly like home. Fully remodeled throughout, this two-story gem blends its original character with fresh, contemporary comfort. The main level features a cozy primary bedroom, beautifully updated full bath, and a spacious kitchen outfitted with new stainless-steel appliances and an upgraded electric panel. Upstairs, two additional rooms offer flexible space for bedrooms, office use, creative studios, or guest accommodations. A standout feature of this home is the generously sized laundry room—large enough to accommodate storage, hobby space, or even the creation of a future guest area. Outside, the fully fenced backyard provides room to relax, garden, entertain, or expand. While the property doesn’t include a garage, it does offer a convenient storage shed and ample yard space for future possibilities. Located within walking distance of local retail, dining, and nightlife, this home offers the perfect blend of neighborhood charm and everyday convenience. Commuters will appreciate the quick access to I-5, making travel north or south a breeze. A beautifully updated Cottage with character, comfort, and room to grow—ready for its next chapter.
Active
Price cut: $9.1K (9/18)
$299,900
348 20th Ave, Longview, WA 98632
3beds
1,070sqft
Residential, Single Family Residence
Built in 1926
4,791 Square Feet Lot
$-- Zestimate®
$280/sqft
$-- HOA
What's special
Thoughtful modern updatesSpacious kitchenAmple yard spaceCozy primary bedroomUpgraded electric panelGenerously sized laundry roomFully fenced backyard
- 74 days
- 322
- 32
Zillow last checked:
Listing updated:
Listed by:
Cindy Ellingson 360-566-3337,
BCR LLC
Source: RMLS (OR),MLS#: 790410958
Facts & features
Interior
Bedrooms & bathrooms
- Bedrooms: 3
- Bathrooms: 1
- Full bathrooms: 1
- Main level bathrooms: 1
Rooms
- Room types: Laundry, Bedroom 2, Bedroom 3, Dining Room, Family Room, Kitchen, Living Room, Primary Bedroom
Primary bedroom
- Features: Closet, Wallto Wall Carpet
- Level: Main
Bedroom 2
- Features: Closet, Wallto Wall Carpet
- Level: Upper
Bedroom 3
- Features: Closet, Wallto Wall Carpet
- Level: Upper
Dining room
- Level: Main
Kitchen
- Features: Builtin Range, Dishwasher, Kitchen Dining Room Combo, Updated Remodeled
- Level: Main
Living room
- Features: Closet, Wallto Wall Carpet
- Level: Main
Cooling
- None
Appliances
- Included: Built-In Range, Dishwasher, Stainless Steel Appliance(s), Electric Water Heater
- Laundry: Laundry Room
Features
- Closet, Kitchen Dining Room Combo, Updated Remodeled, Tile
- Flooring: Laminate, Wall to Wall Carpet, Wood
- Windows: Double Pane Windows
- Basement: None
Interior area
- Total structure area: 1,070
- Total interior livable area: 1,070 sqft
Property
Parking
- Parking features: On Street
- Has uncovered spaces: Yes
Features
- Levels: Two
- Stories: 2
- Exterior features: Yard
- Fencing: Fenced
Lot
- Size: 4,791 Square Feet
- Dimensions: 40.5 x 119.5
- Features: Level, SqFt 3000 to 4999
Details
- Additional structures: ToolShed
- Parcel number: 04141
- Zoning: Res
Construction
Type & style
- Home type: SingleFamily
- Architectural style: Cottage
- Property subtype: Residential, Single Family Residence
Materials
- Shake Siding, T111 Siding, Wood Siding
- Foundation: Concrete Perimeter
- Roof: Composition
Condition
- Updated/Remodeled
- New construction: No
- Year built: 1926
Utilities & green energy
- Sewer: Public Sewer
- Water: Public
- Utilities for property: DSL
Community & HOA
Community
- Subdivision: Highlands
HOA
- Has HOA: No
Location
- Region: Longview
Financial & listing details
- Price per square foot: $280/sqft
- Tax assessed value: $246,180
- Annual tax amount: $561
- Date on market: 7/15/2026
- Listing terms: Cash,Conventional,FHA,VA Loan
- Road surface type: Gravel, Paved
Estimated market value
Not available
Estimated sales range
Not available
Not available
Price history
| Date | Event | Price |
|---|---|---|
| 9/18/2026 | Price change | $299,900-2.9%$280/sqft |
Source:  RMLS (OR) #790410958 Report a problem RMLS (OR) #790410958 Report a problem | ||
| 7/16/2026 | Listed for sale | $309,000+81.8%$289/sqft |
Source: RMLS (OR) #790410958 Report a problem | ||
| 4/13/2026 | Sold | $170,000+62.7%$159/sqft |
Source: Public Record Report a problem | ||
| 2/27/2026 | Sold | $104,511-65.2%$98/sqft |
Source: Public Record Report a problem | ||
| 3/4/2025 | Listing removed | -- |
Source: Owner Report a problem | ||
| 12/5/2024 | Listed for sale | $300,000+172.7%$280/sqft |
Source: Owner Report a problem | ||
| 9/9/2016 | Sold | $110,000+12.6%$103/sqft |
Source: Public Record Report a problem | ||
| 10/8/2007 | Sold | $97,700+57.6%$91/sqft |
Source:  NWMLS as distributed by MLS GRID #27072850 Report a problem NWMLS as distributed by MLS GRID #27072850 Report a problem | ||
| 3/9/2007 | Sold | $62,000+29.2%$58/sqft |
Source: NWMLS as distributed by MLS GRID #26198838 Report a problem | ||
| 11/4/2004 | Sold | $48,000$45/sqft |
Source: NWMLS as distributed by MLS GRID #23158604 Report a problem | ||
Public tax history
| Year | Property taxes | Tax assessment |
|---|---|---|
| 2025 | $1,854 +230% | $246,180 +6.1% |
| 2024 | $562 -72.6% | $232,090 -1.8% |
| 2023 | $2,047 +9.9% | $236,390 +11.7% |
| 2022 | $1,862 | $211,670 +13.3% |
| 2021 | $1,862 +11.6% | $186,870 +24% |
| 2020 | $1,668 +31.7% | $150,700 +25.7% |
| 2019 | $1,267 | $119,894 +15.1% |
| 2018 | -- | $104,130 +88.4% |
| 2017 | $731 +10.1% | $55,270 +7.8% |
| 2016 | $664 +4.5% | $51,260 +2.1% |
| 2015 | $636 -7.8% | $50,200 -2.6% |
| 2013 | $689 | $51,530 -13.4% |
| 2011 | $689 | $59,500 -4.7% |
| 2010 | -- | $62,460 +21% |
| 2006 | -- | $51,600 +26.5% |
| 2005 | -- | $40,800 |
Find assessor info on the county website
Monthly payment
Est. payment
Payment breakdown
Explore the cost of this home by adjusting the details. Changes won't be saved.Climate risks
Neighborhood: Highlands
Nearby schools
Schools provided by the listing agent
- Elementary: Kessler
- Middle: Monticello
- High: Ra Long
Source: RMLS (OR). This data may not be complete. We recommend contacting the local school district to confirm school assignments for this home.
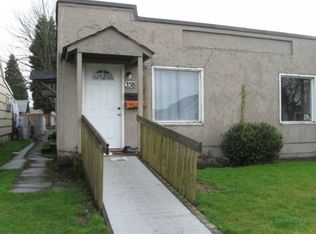

Similar homes
- $299,0003 bd2 ba1.5k sqftSt Helens, Longview, WA 98632Active
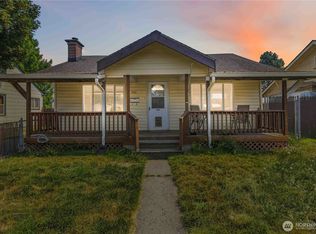 MLS ID #2565465, Stephanie Evans. NWMLS as distributed by MLS GRID
 - $285,0003 bd1 ba975 sqft150 15th Avenue, Longview, WA 98632Active
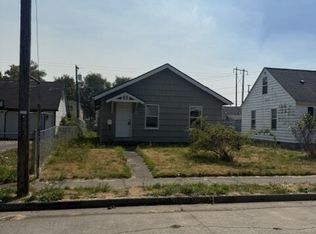 MLS ID #2581029, Demetrio Flores. NWMLS as distributed by MLS GRID
 - $324,0003 bd1 ba989 sqftUnknown, Longview, WA 98632Active
 MLS ID #2563899, Elisha Jolma. NWMLS as distributed by MLS GRID
 - $299,7773 bd1 ba960 sqft1065 7th Avenue, Longview, WA 98632Active
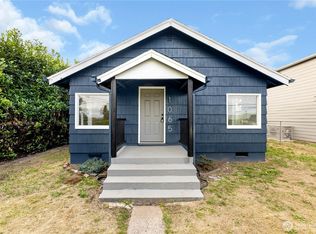 MLS ID #2584896, William E. Johnson. NWMLS as distributed by MLS GRID
 - $233,4002 bd1 ba624 sqft150 17th Ave, Longview, WA 98632Active
 MLS ID #277595610, Annette Chapman, Berkshire Hathaway HomeServices NW Real Estate. RMLS (OR)
